Initially, Bluestone Construction owner Kevin Reed intended to sell the home he was building on a lot in the Augusta Road area. But as he spent time on-site, he fell for the neighborhood’s charms. “I watched the people walk by with their dogs or moms pushing strollers and thought ‘This is awesome,’” he says.
So, the custom home builder decided to make it his residence and intentionally fill it with beautiful materials and special design touches. “I sort of dramatically elevated everything,” he says, noting a range of upgrades from the Calacatta Manhattan marble countertops and wide white-oak archways to multiple smart-home features and layers of lighting.
The project’s “challenge was in the details, and there are so many of them,” Reed says, adding that they were executed by a team of “unbelievably talented craftspeople.”
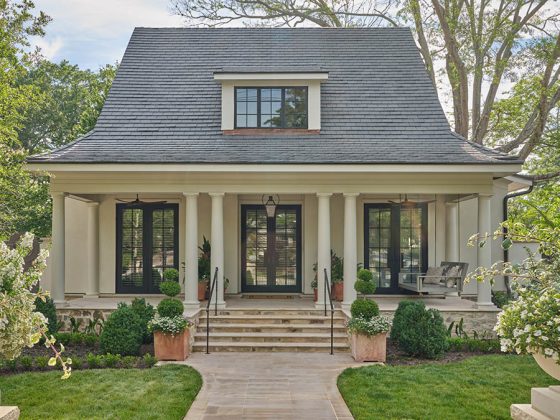
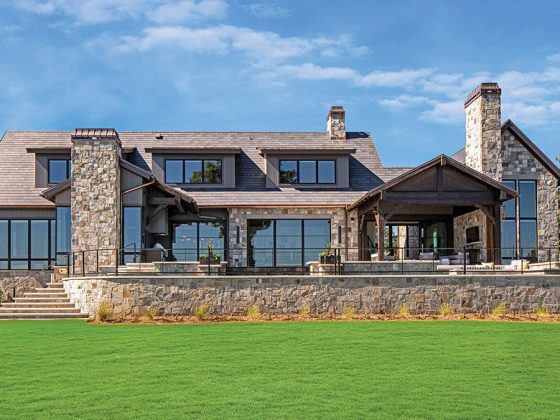
That started with Frank Bain of Anthemion Architecture, who designed a warm modern exterior. Traditional elements, like the decorative brickwork and cedar corbels, help the home fit into the neighborhood.
Inside, Bain neatly divided the 4,500-square-foot layout. Upstairs, there are three guest bedrooms, two bathrooms, and a rec room, while the ground-floor basement contains living space, a bathroom, and Reed’s expansive office, complete with a custom desk and a table where he meets with clients.
The main floor, where Reed spends much of his time, contains the living, laundry, and powder rooms, along with a den whose hidden door opens to a walk-in closet and the primary suite. The combined kitchen and dining area connect to an expansive screened porch. Its 13-foot accordion door fulfills Reed’s wish for a connection between indoor and outdoor living.
Bluestone Construction Owner Creates Continuity Throughout his Home


There are “themes”—Reed’s term for the home’s repeating design elements—that create continuity throughout the spaces. Squares are visible everywhere, from the custom front door’s glass panes to the recessed, trimless ceiling lights. The powder room’s vanity floats off the floor, as do the primary bedroom’s nightstands.
Fluting—the concave grooves or convex ridges that run vertically along a surface—shows up in the kitchen island, the custom floating entry console and custom stair rails, the primary bedroom’s headboard, and the office’s built-in cabinets.
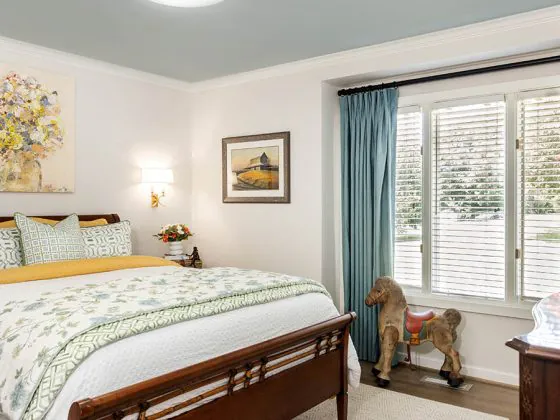
The predominant use of white oak throughout the interior helps fashion the warm look Reed wanted while playing off the cool tones of the white walls, the bathrooms’ hard surfaces, and the furniture’s and artwork’s pops of blue.
Reed’s meticulous eye for construction and his knowledge of quality materials create “a fluid feel throughout the house and a connectivity through the materials,” says Kelly Ford of Ford Interior Design, whom Reed enlisted to help with the project.
“Those things matter to give a unique feel to spaces. That’s when you can create a full picture and a full story,” she adds, noting special touches like a wooden board game in the rec room, which once belonged to Reed’s grandparents.
The home ultimately has become a retreat for Reed, whether he’s watching TV in the den, reading a book on the porch, or working on his classic Corvette in the garage. “I love the house,” he says. “I believe your house affects you mentally, and I feel like I’m on vacation living here. It feels good, and that’s so important.”