Everywhere you look in this mountain home in The Cliffs Valley, you’ll see contemporary elegance and spectacular views
Retirees Terry and Sy Kotalik had sentimental reasons for the location of a second home away from their primary residence in West Palm Beach, Florida. They already knew northern Greenville County well. Sy Kotalik is an alumnus of North Greenville University, and the couple had honeymooned just over the state line, in Hendersonville, North Carolina.
So, in 2022, they purchased a lot in The Cliffs Valley and began planning the house with Matt Tindall of Tindall Architecture Workshop, interior designer Emma Coward with Fowler Interiors, and builders Peery Homes. The 4,000-square-foot mountain home was completed in 2024.
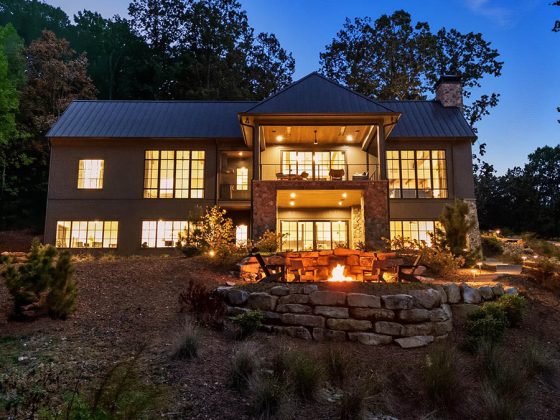
“I wanted something different from what we had in Florida,” says Terry Kotalik. “I wanted a lot of light. I wanted to be able to see out of every window.”
“Every single room in that house—even the bathrooms—has an amazing view,” Coward says of the four-bedroom, four-and-a-half-bath home. “Terry and I had a weekly phone call on Tuesdays for two years, and we would joke about it being ‘rustic refinement.’”
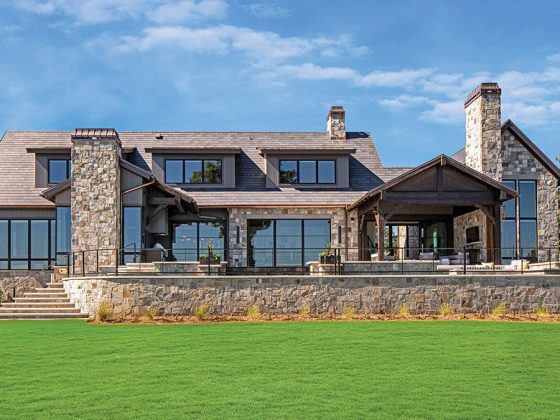
Balance was key throughout the process, notes Tindall. “We often get clients who are looking for a little bit more of a contemporary feel. But when you’re in a community like The Cliffs, there are very specific guidelines. We had to follow the look of the neighborhood.”
“It’s true to the place,” adds Coward, “but also true to [Terry].”
Cliffs Valley Home Virtual Tour

The homeowners and designer collaborated with Greenville artisan Tobin Hines of Concrete Canvas to create the hearth and side supports framing the fireplace, while using a separate piece of cut stone as a ledger board across the top. The herringbone stone layout in the firebox repeats the hardwood design in the entry foyer. Grand windows provide a mountain view that rivals any widescreen TV.

Designers tend to shy away from rich, bold colors—like the deep blue of the wainscotting in the garage entry—in favor of lighter neutral tones. However, the scale of The Cliffs Valley home, with its 12-foot ceilings, gave the Kotaliks and interior designer Emma Coward space to deploy saturated colors without creating an “overwhelmingly heavy” feeling.

From the beginning, the staircase was designed as an architectural feature, says Tindall. Its open-riser, floating structure leaves plenty of room for large windows to suffuse the area with natural light.

To maximize the impressive views from either side of the lot, the home’s design called for plenty of windows at both the front and rear elevations. An informal symmetry distinguishes the exterior: A dormer in the roofline to the left of the front entrance creates an outline that balances out the staircase tower to the right. Steel structures embedded in the wood framing help support the weight and wind load of the windows.

The generously scaled range hood is a standout feature of the bright kitchen, and the supporting corbels give a dignified finished edge to the marble backsplash behind the Thermador stove. Marble continues its flow in the room, from the countertops to the center island. Through a doorway, the rich blue that Coward chose for the butler’s pantry provides a pleasing contrast to the off-white walls.

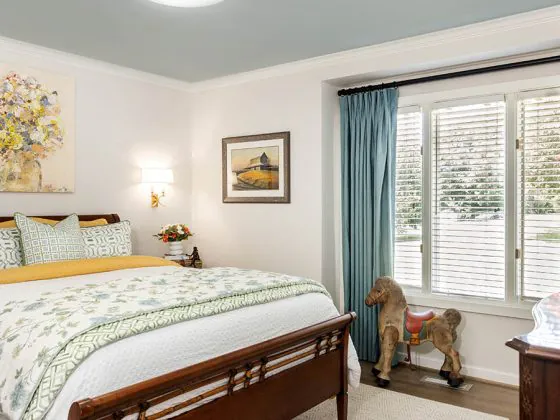
In all four bedrooms—the master and guest bedrooms on the first floor and the two guest bedrooms on the second floor—functionality was balanced with the desire to feature the view throughout. Although privacy was not necessarily a concern given the surroundings, the stack back curtains provide complete blackouts for sleeping when needed.

Terry Kotalik’s favorite room, the master bathroom shows off a dignified aura with its cabinetry and floor tile. Large windows reinforce the objective to offer spectacular views from every room in the house—including from the bathtub.