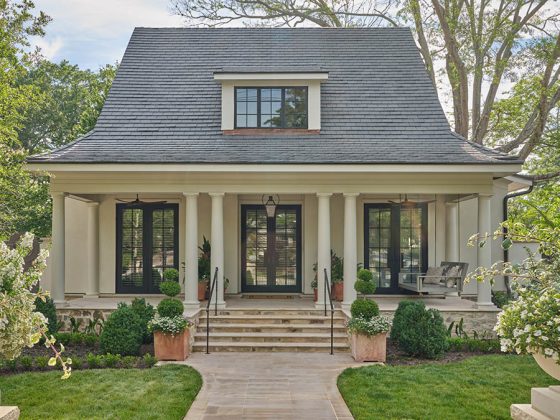
Everett King Designs transforms a dark and dated home into a bright haven
It was pouring rain. Their two Labs were in the car. But Kathy and Lee McCarter didn’t let that stop them from touring an on-the-market house near Greenville Country Club.
“We were only inside about 30 minutes, but I thought it had charm,” she says. Its more than 3,500 square feet, however, and “needed a lot of help,” Kathy McCarter says. “We wanted to update it, but be able to fill it with some of our favorite pieces and have it all work.”
Despite multiple moves–the one to Greenville brought them closer to their grandson–the couple had only worked with in-store designers on single rooms, not whole-home projects.
This time they turned to Brandon Smith of Design Elite Architecture to improve the layout’s flow without making major structural changes. Interior designers Everett King Waldrep and Libby Brown of Everett King Design realized the couple’s vision of updated traditional, yet also child- and pet-friendly, spaces fit for entertaining.
“I cannot say enough wonderful things about Everett and Libby. They came in with these ideas I thought were so perfect,” McCarter says.
During the year-long gut renovation, design elements were incorporated to help the house “feel a little more grand but still comfortable,” Waldrep says, referencing its smaller rooms and lower eight-foot ceilings than the McCarters’ previous Sullivan’s Island residence.
“We poured a lot of intention into opening up the feel,” Waldrep says of eliminating the dark paints, lightening the wood floors’ dark stain, and removing light-blocking drapes.
The hall bath’s and powder room’s narrow vanities with wall-mounted faucets, and the primary bathroom’s vaulted ceilings, help maximize space. In the kitchen, the stove and sink swapped locations to make way for a new window, flooding the room with light, while storage replaced a built-in desk.
In the adjacent living room, new accordion doors open up to new covered patios and a backyard transformed by landscape designer Pearce B. Designs. It’s become a favorite entertaining spot, along with the den-turned-lounge. There, two closets became a chic built-in bar.
These changes created a “neutral base with an infusion of color and pattern,” Brown says of the colorful custom cabinets, artful wallpapers, and layers of the couple’s heirloom and collected pieces, from the dining room’s tableware to the living room’s bright flamingo artwork.
“It’s fun and joyful now,” Waldrep says.
Everett King Designs Home Digital Tour

Pieces from the McCarters’ collection of china and heirloom items fill the dining room’s arched built-ins, which replaced the room’s rectangular ones, while the Visual Comfort chandelier came from the couple’s previous residence. “It was discontinued and was one of the few things they brought with them,” Waldrep says.
The powder room’s decorative vessel sink, paired with the marble backsplash’s scallop detail and the Schumacher Strawberry Fields wallpaper, “gave the room the character it needed,” Waldrep says.

Switching the stove’s and the sink’s locations – and installing a new above-the-sink window – filled the once cavernous kitchen with more light, a goal of the renovation.

The stackable washer-and-dryer set – in a unique navy blue – in the laundry room created space for the utility sink, quartzite-topped work surface, and lots of storage cabinets painted in a sunshine-like yellow hue.

In the new lounge, two closets became a chic wet bar outfitted with reflective backsplash tiles, custom brass-and-glass shelves, and custom rich-blue cabinets with Modern Matter hardware. It’s now a favorite spot for entertaining friends.

The primary bathroom has a vaulted ceiling to create more height, a new shower, and more storage. Waldrep and Brown juxtaposed the darker tones of its custom walnut cabinetry with a blush wallpaper installed by Mike Bradshaw of Bradshaw Wallcovering.

Accordion doors were installed to open to the new backyard’s dining area and grilling station, creating a “continuity between the kitchen and living room and opening the doors to the outside,” Waldrep says. “The flow from the kitchen is ideal,” Brown adds.

In a jack-and-jill bathroom, Waldrep and Brown combined old-world style black-and-white marble floors with Schumacher’s Solandra Vine wallpaper (in Leaf) and teal blue arch-shaped shower tiles from Circles & Squares. “We love it so much, and it made her really happy,” Brown says.

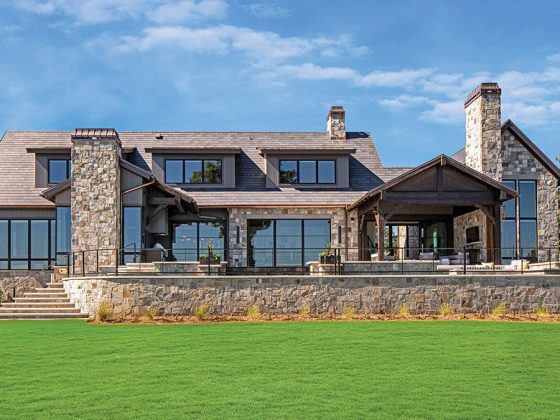
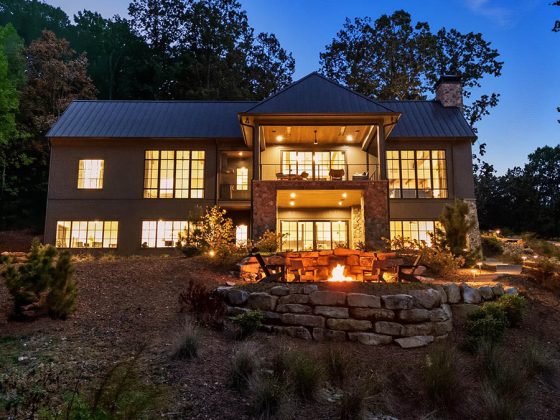
The lackluster backyard was transformed by Homestead Lawn & Landscape, using plans from landscape designer Pearce B Designs. It’s now an entertaining oasis with soothing plantings and two covered patios. One has dining and grilling areas; the other’s elevated outdoor sofas and chairs are the perfect spot to watch football on a TV hung above the brick fireplace.