/ by Tiffany Anderson / photography by Inspiro 8 Studio
Fitness enthusiasts Heather and Shannon Hudson have built an active life. Together, they founded 9Round Fitness and have operated it for the last fourteen years. Shannon is a IKF light middleweight kickboxing world champion and 5th degree Black Belt in Japanese Shotokan karate and Heather is a Black Belt in Shotokan karate and committed to lifelong fitness.
They bought a four bedroom, three and a half bath home eight years ago in the Simpsonville area, custom built for the previous owners. The Hudsons fell in love with the property with its swath of six and a half acres, but after living there for several years, they began to notice how their home felt dark.
Originally, they thought to start in the kitchen and add new counters, cabinets and paint a mantle that overlooks the space. But after going back and forth on style and design choices, they realized they needed help and hired principal designer Allison Smith. She often partners with Paul L. Johnson Interiors and called Johnson in to help with what she saw as more than a kitchen reno: the two suggested the Hudsons go full overhaul to achieve the cohesive feeling they wanted.
Before they knew it, Heather and Shannon were at The Cook’s Station, adding a built-in fridge, extending the laundry room and moving a wall. “We made the most out of every inch in that room,” said Heather, “and when we were finished, we were addicted to home renovations.”
For the interiors, one word kept coming up: formal. At an initial meeting, Smith recalls Shannon saying, “I want my home to look like the Biltmore,” but after fine tuning ideas, styles and colors, they arrived at something that felt more akin to this busy family: a neutral palette that tied in various metals, high performance fabrics, original art and conscious design.
Walking into the home, a spacious foyer and staircase are eye-catching. Custom built by The Heirloom Companies, the wrought iron is full of deep details, scroll work and fine attention. Instead of working with the original staircase, the Hudsons opted to rip out what was previously there to make way for this work of art, which The Heirloom Companies won the 2019 Bridge Award for Best Staircase. “The dramatic curl at the bottom of the railing was a surprise,” says Heather.
A chandelier in the foyer from Visual Comfort added the desired formality. Millwork is a subtle feature that is a perfect fit for three mirrors over a console table, bringing depth and light to the space. “We all knew the walls needed something, so we opted for millwork throughout to elevate the space,” Smith says.
Large-format tiles make way for chevron wood flooring that flows from the kitchen, to the formal dining, through the living room. “The chevron pattern was a little inspiration from our trip to Paris,” Heather says.
A half bath located on the main floor shows off unique tile patterns, sourced from Clayton Tile, and papered walls. Heather says her one regret is picking out a bargain facet for the sink, “It makes me appreciate the rest of the hardware more.”


French wrought iron doors became a focal point in the front room. Also made by The Heirloom Companies, the doors are as heavy as they are bold. Originally small with a skinny transom above, the Hudsons were looking for stark contrast against their neutral color scheme.
High performance fabrics were a must for a family of four plus the family dog. Commissioned art by Carol Benson Cob hangs on the wall, offering a pop of blue in an elegant room of creams, grays and whites.
The formal dining room takes on a moody tone with furniture from Lillian August for Hickory White, wallpaper both on wall and ceiling, and a crystal chandelier. They opted for darker wood tones to contrast the rest of the house, adding a moment of intentional glam and a bit of drama. The crystal chandelier, also by Visual Comfort, reflects off the wallpaper, ceiling and mirror, enlarging the room. Heather recalls telling Smith, “This room is a diva.”
But it all started with the kitchen. An original plan to make a few changes was scrapped; instead, they gutted it making the most of the square footage and available natural light. Heather’s big splurge was a built-in coffee maker which Shannon now enjoys too. The kitchen, off the garage, has no mudroom, so they improvised. “There were coats and shoes everywhere, so we came up with the idea of making cabinets for storage lockers,” says Smith. The row of floor to ceiling cabinets blends in perfectly with the rest of the room by hiding the mudroom in plain sight.
The kitchen boasts quartzite counters, a muted iron hood, floor-to-ceiling cabinetry and mixed elements of shine, metals and textures. Unique subway tile substitutes for a traditional backsplash while elevating the overall clean aesthetic. Above the fireplace hangs work by artist Shannon Plourde, embracing the neutral tones.
Shannon’s office is a bevy of texture and tone. “The office is its own separate room coming off the foyer, so we decided to have some fun,” says Allison.
Gold metal accents add a polished feel, and the wood tops on built-in bookcases ties in the chevron floors. Significant drapery made by Kaylee’s Creations add to the elegance. If Shannon’s desk feels vaguely familiar to guests, look closely and you’ll recognize a smaller replica of the Presidential desk in the Oval Office.
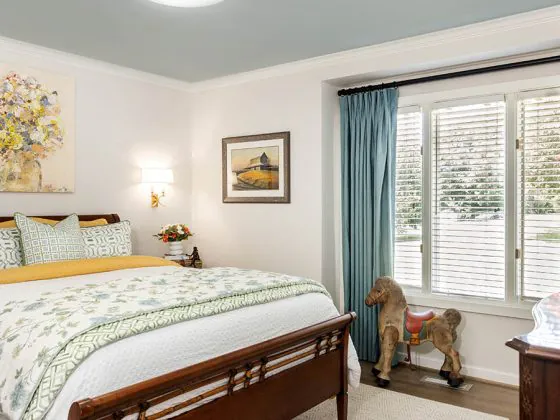
Shannon and Heather’s bedroom is on the main level and has plenty of room for added touches. With slightly darker colors, their room is meant to echo a stay in a luxury hotel.
Above the bed sit three shadow boxes designed with antique mirror frames and sculpture by artist John Richard. Under the window is a plush settee. “Originally, we opened those curtains manually. We instantly regretted that choice, so we asked for them to be motorized,” Heather says.
While their bedroom is finished, an expansive bathroom is still in the works. The Hudsons will be without access to it for six weeks, but a possible steam shower could make the wait worthwhile.
The home utilizes three main colors to keep the cohesive flow room to room. The foyer is Benjamin Moore’s superstar hue White Dove. Much of the main level is painted another beautiful neutral, BM Revere Pewter, and the living room is BM Classic Grey.
When asked about a favorite thing in the home, the Hudsons believe it’s the quality of choices. “Everything is thick, feels handmade, moves smoothly. It’s all such high quality,” they say mentioning little things such as heated floors in the upstairs hall and stapling the runner down. “I was tired of straightening that rug. Allison said we could do a semi-permanent stapling. I’ve never straightened it again,” says Heather.
The Hudsons and their children, Elena and Jackson, wanted to love where they lived and that’s exactly what they accomplished. The process of remodeling and decorating while choosing each piece in their home was rewarding. Room to room, they’re reminded that every bit was handpicked by them.
Shannon believes its mission accomplished. “I want to be inspired in my own home when I’m walking through it.”