Designing the interior of a home is about grappling with limitations. Whether it be the layout of the home, the materials from which it is built, the size of the space, or any number of factors, the creation of a home’s unique interior identity requires near-constant problem solving.
Perhaps it’s no surprise, then, that when it came to the creation of her own home, interior architect and designer Diane Laskoski started from scratch.
As the president and lead designer of Villa Verona Design, she realized that if she wanted a space that properly reflected her own identity—her own interior self-portrait, one might say—she would need to design the canvas first.
“I actually started out my career as an architect,” Laskoski explained on a recent tour of her beautiful manor house in the Cliffs at Mountain Park community in Marietta. “But I found it too dry for me, so I went into interior architecture.”
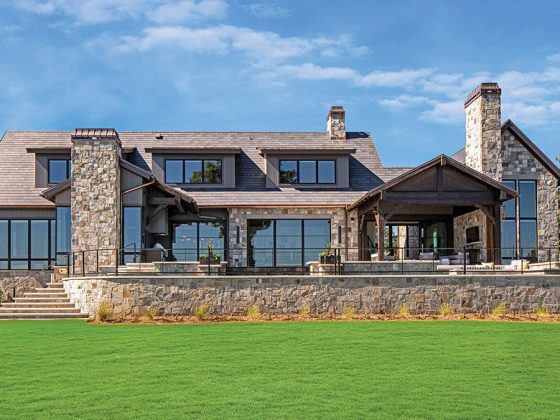
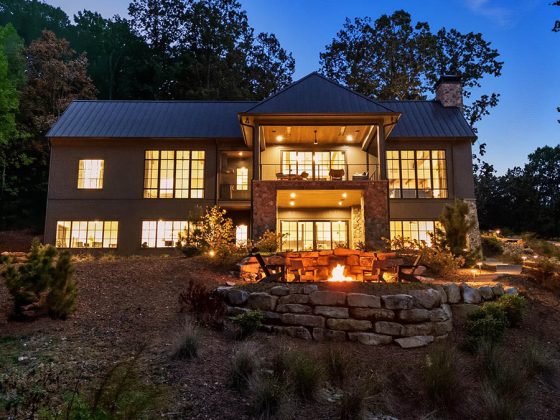
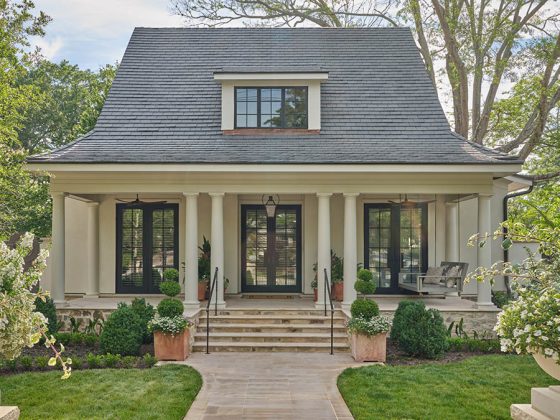
Stepping inside the home from the casually inviting breezeway entrance to the side of the front door, one can’t help but notice how far the view expands. From that simple entryway, nearly every room in the house is visible. This is not to say the home is an expansive open floor plan; rather, it has been designed so that one’s eye and the flow of one’s movement naturally eases from one area to the next, with few obstructions interrupting that cohesion.
Intentional Design

Laskoski designed it this way on purpose. Inspired by the classic hotels of Paris, the aspects of the space—from the barrel vaulted ceilings of the butler’s pantry, to the wooden structural elements of the bedrooms, to the interior stonework that matches the exterior of the home—were all designed to create an easy flow of one’s gaze, and thereby of one’s emotional state.
“I’m all about sight lines,” Laskoski says. “So when I walk in a door, what do I want to see? My whole vision wants to move through this space, as far as I can go.”
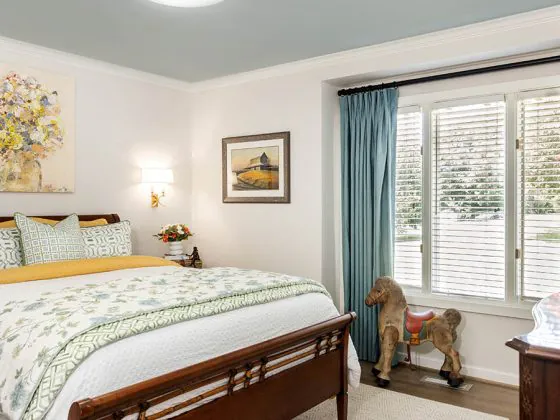
It’s worth noting that Laskoski does not design individual rooms as these photos may represent. Instead, she designs one single space, with the rooms being merely elements of a cohesive whole.
The furniture, lighting, artwork, and other elements were all collected over years, as the ideal home in her mind slowly took shape.
“She’s by far her worst client,” says Diane Laskoski’s husband and business partner, Jerry Laskoski, with a laugh.
But that years-long care has resulted in a romantically modern space that feels deliberately curated but never contrived, a space that feels both meticulously planned but also comfortably lived-in.
“It’s a challenge because I see everything,” she says. “But I love it.”

The floating steel monorail staircase, fabricated by Red Star Ironworks in Pennsylvania, is unique in that it relies on the window frame for structural support.

The reclaimed wooden table, which serves as the centerpoint of this room, inspired the woodwork on the ceiling.

This kitchen received international acclaim as the winner of the global Sub Zero, Wolf, and Cove Kitchen Design Contest in the Southeast category. The design brings in a communal table close to the kitchen area to create a convivial space ideal for entertaining guests.

This bathroom, which was cited by the 2023 Pinnacle Awards as best bath design of the year, takes advantage of the vaulted ceiling and an open shower concept to allow both light and water to flow from above, cascading in private luxury, like a secluded waterfall.

An iron bed frame sets the tone for this intimate but spacious bedroom, while artwork curated over many years adorns the walls, layering the sentiment of the design with the unique story of its occupants.

Windows offer a scenic view of the mountains in this French-inspired room that utilizes vibrant pops of red to enliven the ambient darkness of the walls.