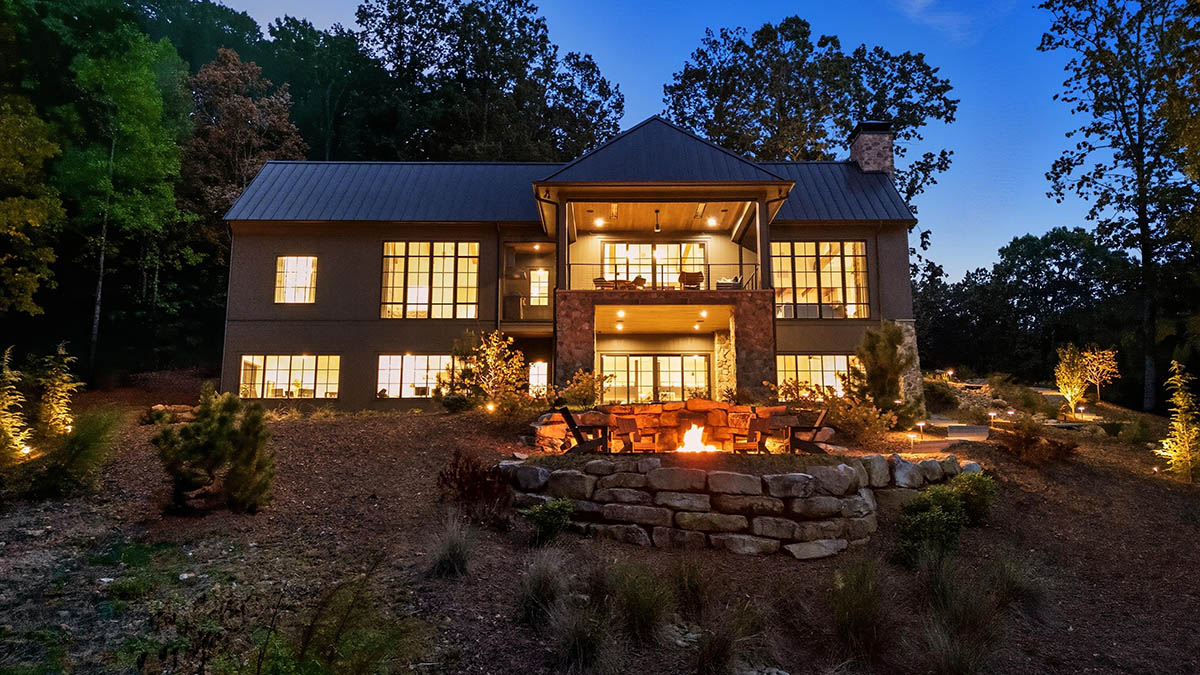
Natural elements and contemporary design flow together in this Summit Ridge home
Like a crisp fall breeze while standing in warm sun, this home on Paris Mountain’s Summit Ridge revels in unexpected harmony. Handsome and bold, elegant and relaxed, the custom retreat in the Pondicherry community strikes an impressive balance: Piercing the air with strong angles and dark-hued, contemporary design while melting into the very mountainside that it was built to honor and reflect.
“My husband, Tony, and I lived in Texas for three decades—and you don’t get much of a view there,” says Joanna, homeowner and founder of Essential Elements Interiors. “I also grew up in Colorado, so I wanted to emulate western elements, and we both appreciate the vistas of the Smokies and wide-open spaces. And boy, did we get that with this house.”
The couple brought on sought-after architect Brad Wright for the initial plans, which the trusted team at Greenville-based CarsonSpeer Builders brought beautifully to life. “Our intention was to both embrace and elevate rustic details—like the exposed beams in the living room, or the stonework outside—with clean lines, sophisticated touches and big windows to maximize the view,” adds Steve Carson of CarsonSpeer. “The result is a modern, transitional home, not a cabin—but it still feels like part of the landscape.”
A skilled designer herself, Joanna did a significant part of the design work, material selections, and interior furnishings for the 3-bedroom, 4-bath home, which continue the story of unexpected harmony at every turn: Soft, botanical artwork blossoming beside industrial-inspired elements like metal curtain rods; the delicate gold flowers of vintage French sconces shining on intense black granite. Incorporating local artisans was also important, such as art from Joseph Bradley, custom-made furniture from Pratt Woodworks, and custom window treatments from Martha and Ash in Camden, SC. “Everything in the house is oriented out toward the mountainside,” says Joanna, who hopes Summit Ridge will welcome generations of her family for generations to come. “This home was a labor of love, and it’s truly lovely to feel like you’re living in a treehouse.”
Paris Mountain Home Photo Tour
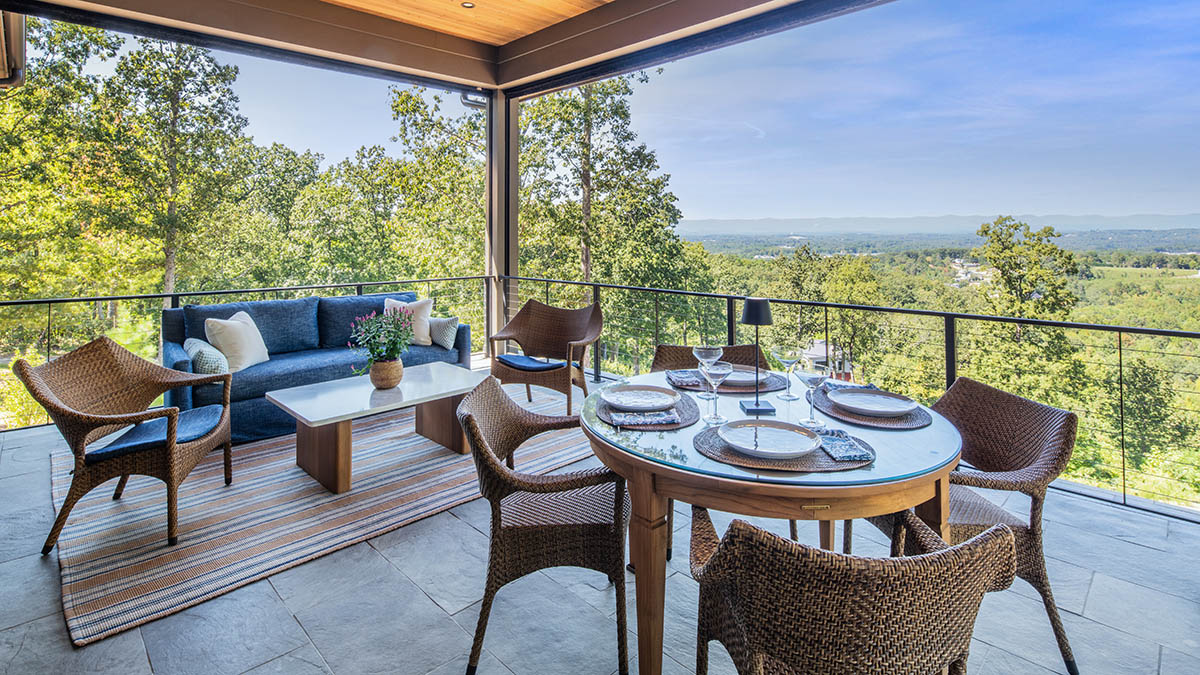
The covered patio off the kitchen functions like a three season room, with retractable screens, clear panels, and infrared heaters, gazing out towards the North Carolina foothills. A handsome outdoor sofa from Lee Industries with Schumacher fabric and Janus et Cie chairs gather over limestone flooring sourced from Houston, TX; The stone and teak coffee table was custom made by Greenville craftsman Jake Pratt.
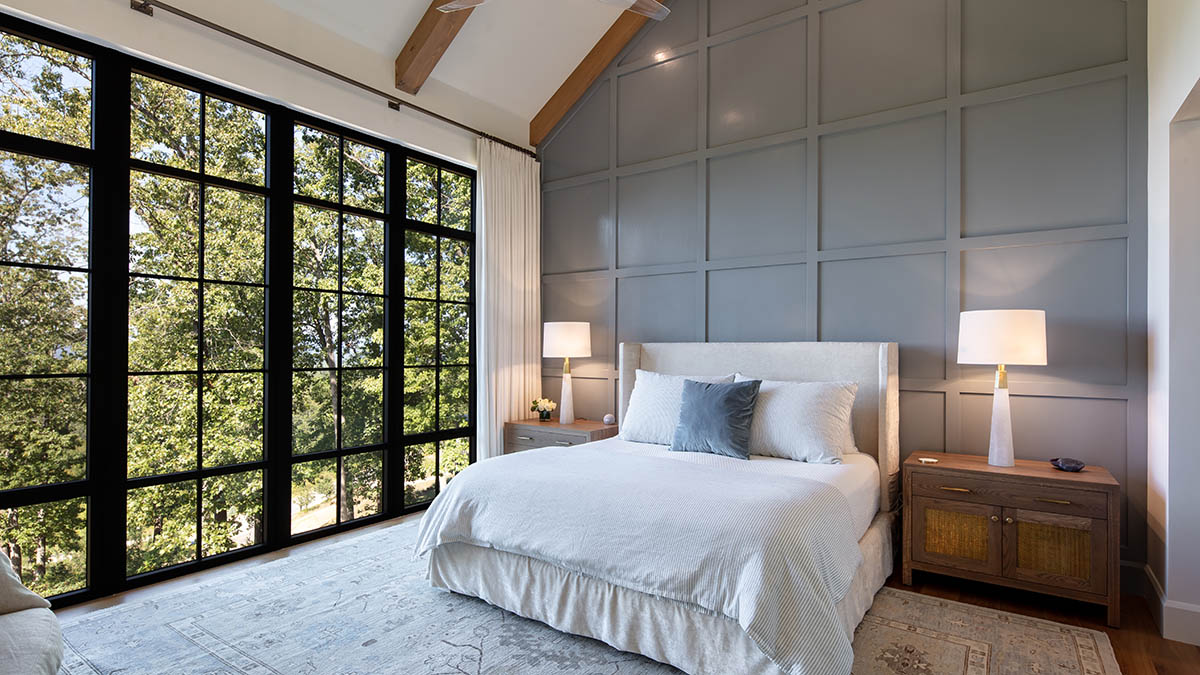
Inside the Master bedroom, the home continues its English sensibility and disciplined aesthetic with an open, airy space rooted in elevated comfort and natural textures, yet grounded by the revisited rustic wood beams from the great room. Custom side tables by Pratt Woodworks cleverly hide a CPAP machine; lighting is from Visual Comfort.
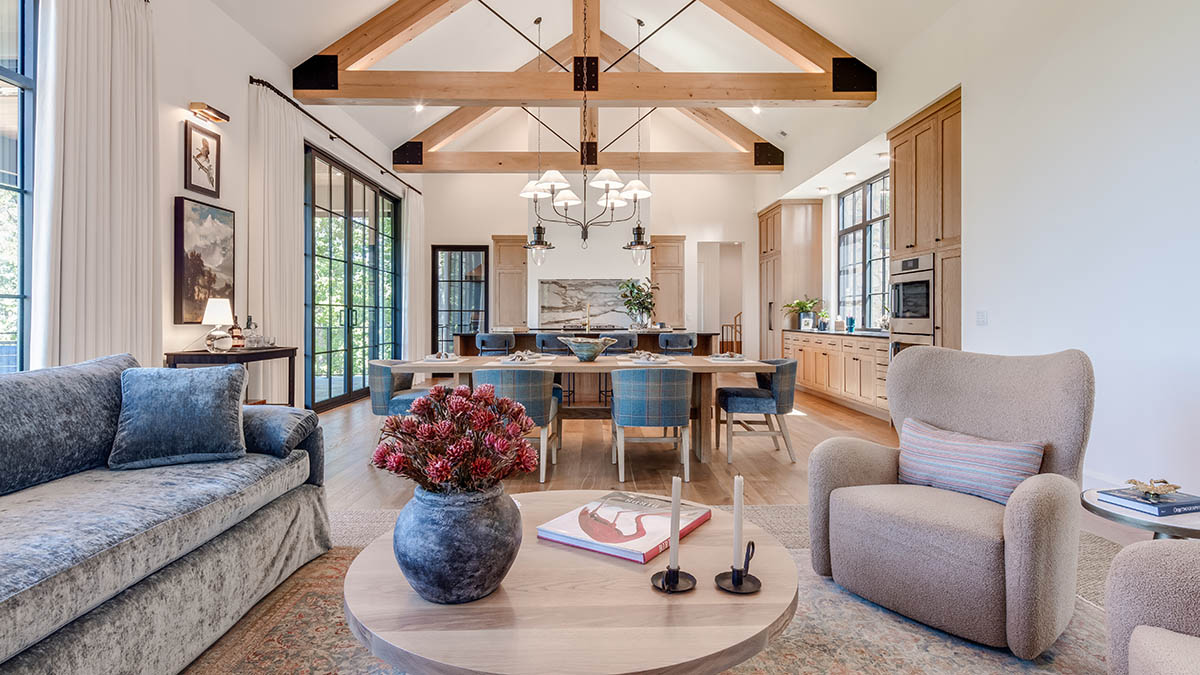
Designed to harmonize with its wooded mountain setting, the Summit Ridge home combines clean lines, refined materials, and enduring craftsmanship, offering a sense of retreat, privacy, and balance between the natural and built environments. Here in the great room and kitchen, an open floor plan and floor-to-ceiling windows invite in bright light and bridge sight lines; substantial beams with industrial touches anchor the space; and Audubon-inspired artwork marries the wild just outside with the artistry of the human hand. Even the mechanical and structural systems are discreetly integrated for comfort and performance, with high-efficiency insulation, HVAC zoning, and moisture control to ensure long-term durability and efficiency… just as nature intended.
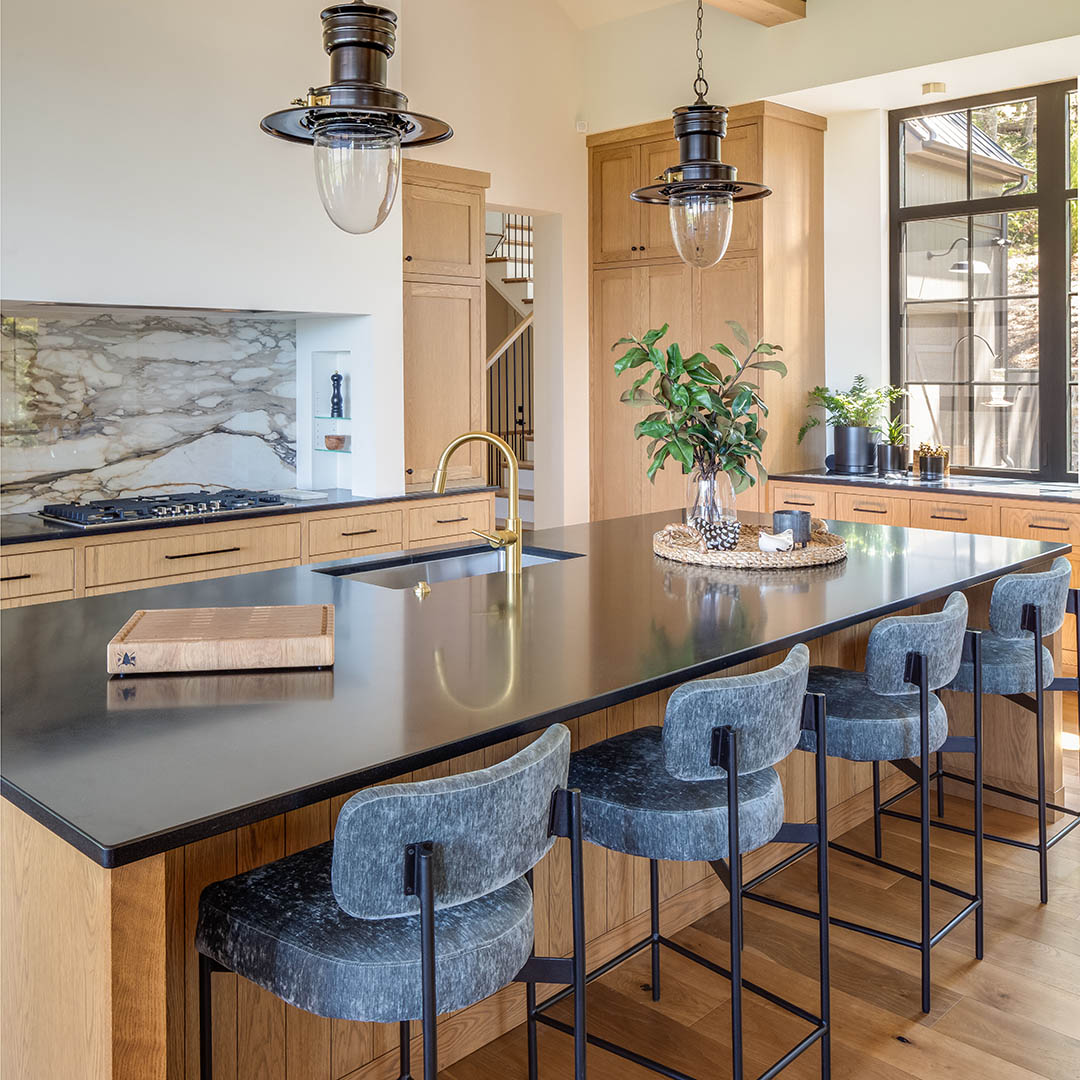 In the kitchen, UK-inspired industrial pendants flow alongside clever nuances, like recessed shelves for seasonings at the stovetop. White oak floors, custom cabinetry, and honed granite countertops create a neutral foundation that highlights the home’s architectural lines. And though it looks like marble, the kitchen backsplash is actually from daltile (Panoramic Porcelain in Calacatta Topaz).
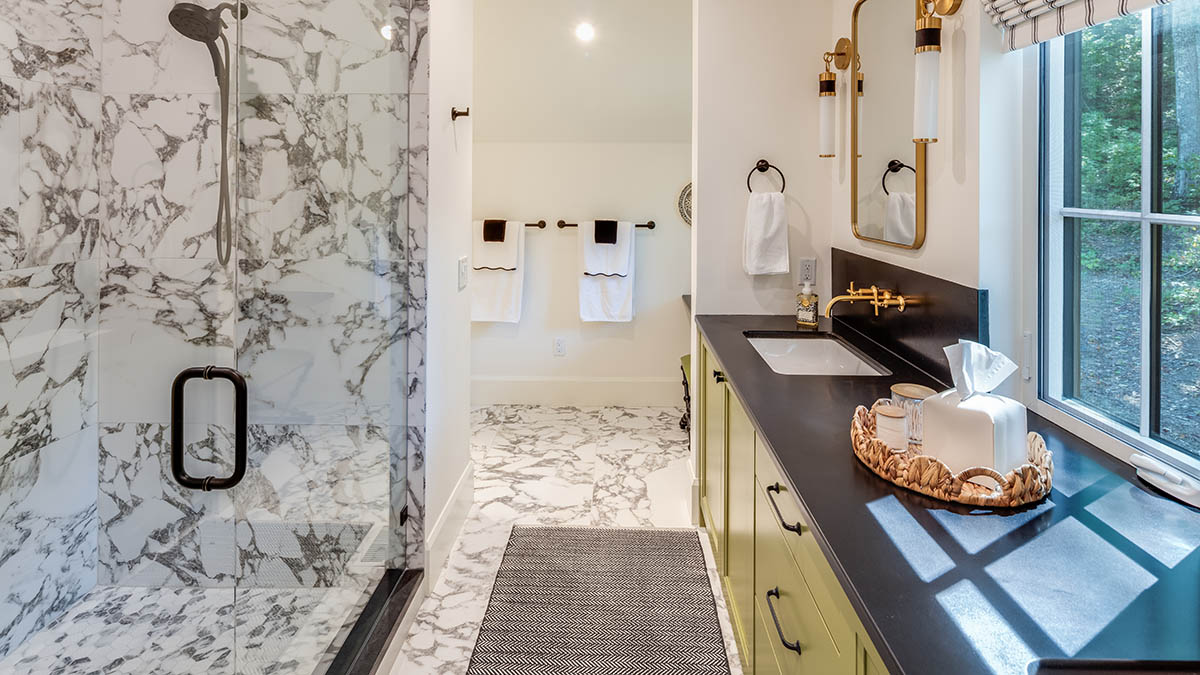
A series of botanical prints are the inspiration for the guest bath, where soft green hues accentuate the bold, dramatic veined patterns of an Arabescato marble-like italian porcelain tile. More Schumacher fabric adds a sophisticated artistry to the drapes on light-suffused windows.
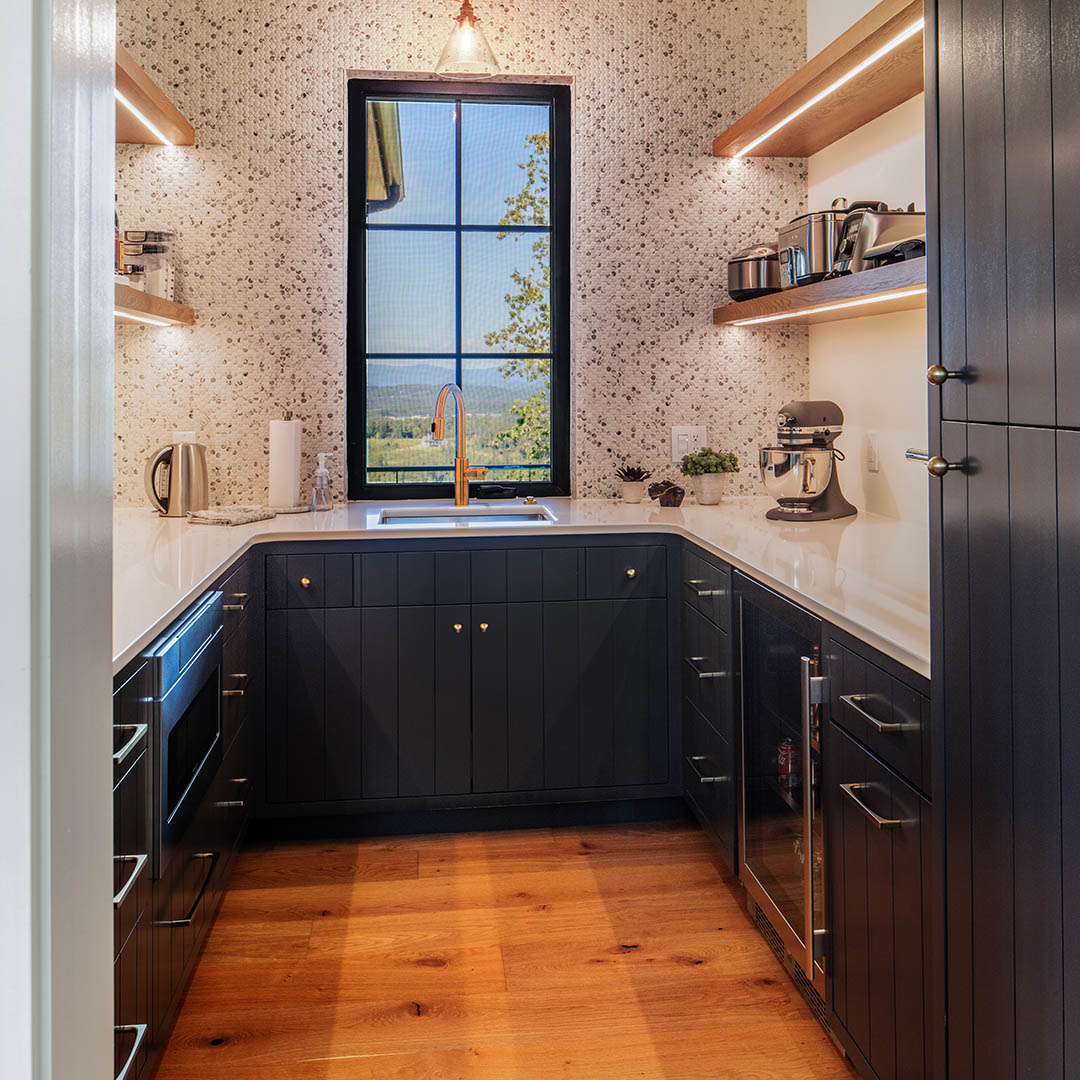
In the butler’s pantry, a marble-look ceramic penny round tile from Clayton Tile becomes the star of the show. Meant to be on the bottom only, CarsonSpeer and Joanna had an epiphany moment of letting the entire back wall pop in this playful un-pattern, and another vintage industrial-inspired light fixture from Visual Comfort adds a smart touch to the whole room.
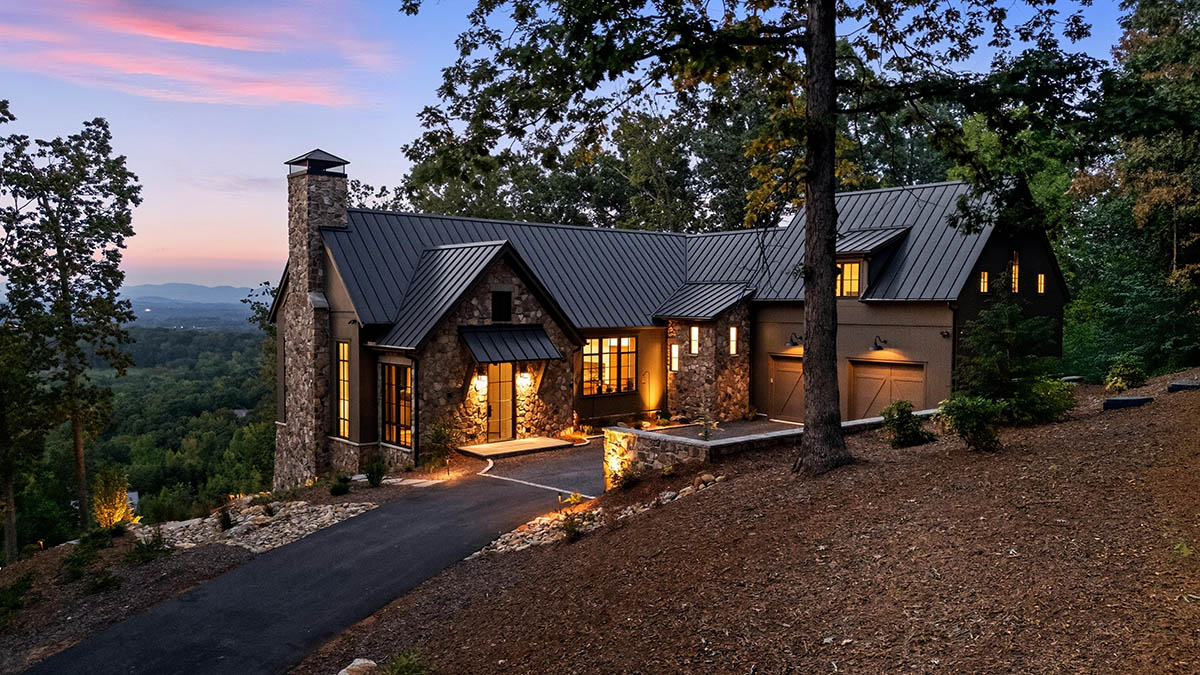
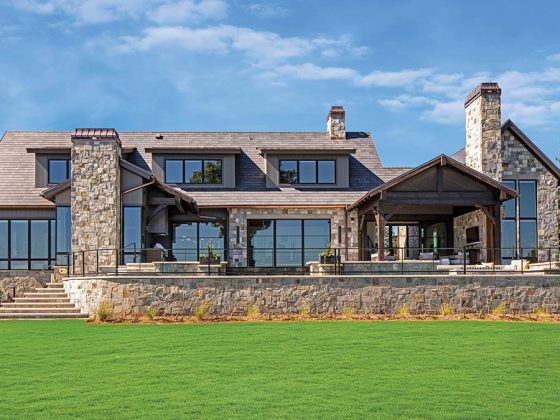
The exterior features a refined mix of fieldstone, smooth siding, and vertical cedar accents, layered to achieve both warmth and contrast. A standing-seam metal roof, deep overhangs, and cypress porch ceilings emphasize the home’s strong horizontal lines while improving energy efficiency and protection from the elements. Custom aluminum-clad windows and doors bring in natural light and open the interior to expansive mountain views. Exposed steel brackets and precision detailing reveal the craftsmanship that defines Greenville-based CarsonSpeer Builders’ work, where structure and artistry coexist beautifully.
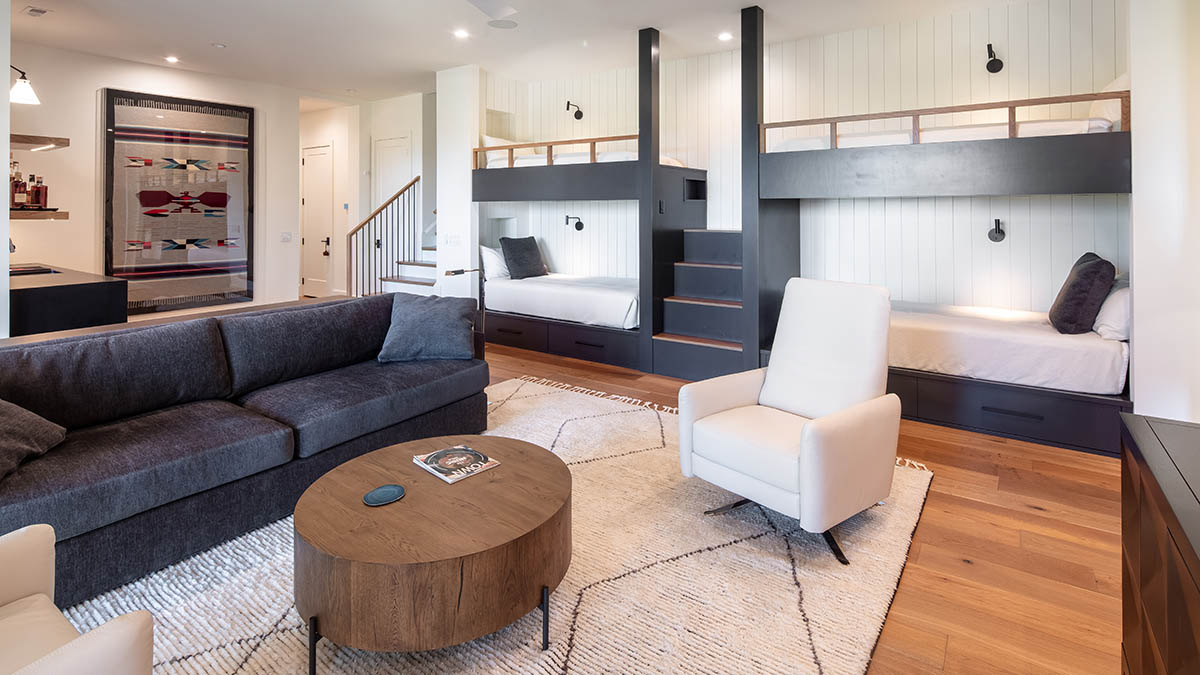
Joanna imagined the Den (the walk-out basement) to be part relaxed entertainment area—built-in cocktail bar not pictured—and part bunk bed heaven for family and guests. Device charging nooks are hidden; and the stairs make for easy access to changing bed linens with ease (at any age!).