

/ by Brendan Blowers
/ photography by Agathe Tissier
In the opening song of “Beauty and the Beast,” Belle complains of the simplicity of French provincial life, yet how many of us watch that scene and think how pleasant it would be to see your butcher and baker every day and to greet them by name when carrying a basket to the market to buy fresh eggs?
For Mark and Nereida Lange, decamping to the little town in France called Crespières (pop. 1,600) became a real-life fairytale. It’s a story the couple continues to write daily as they turn ancient stones into their own remodeled “belle maison.”
In their new life as expats, Mark worked in nearby Paris as a lawyer for Microsoft, while Nereida walked the children to their village school. The appeal of the provincial life was instantly felt. Nereida says, “People would open their shutters and say ‘Bonjour.’” It takes daring to move a family with children to a foreign country, but Nereida was up for the adventure. “When I arrived I didn’t speak a word of French. But Spanish being my mother tongue made it easier.” She grew up in Puerto Rico and fell in love with design when her Mother, a factory seamstress, taught her how to make her own clothes.
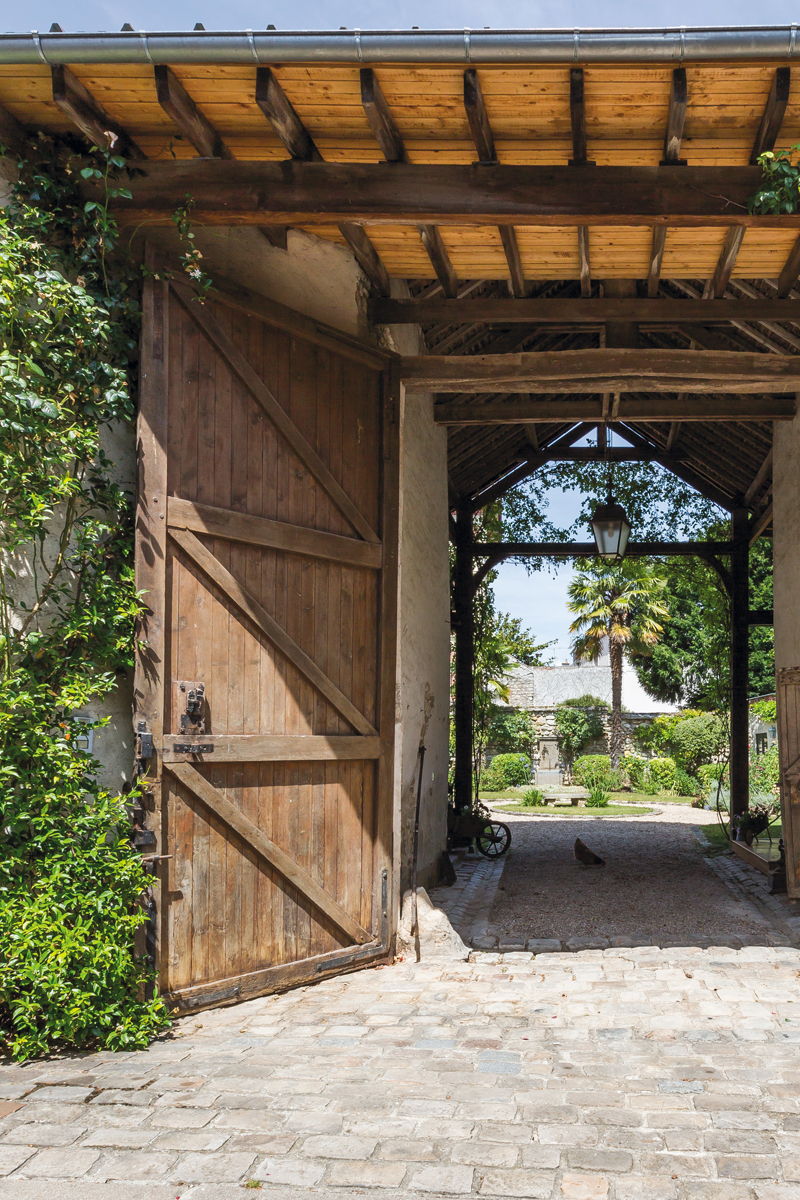
The Langes rented a “typical house with a lovely garden,” thirty minutes from Paris, but Nereida had already been toying with the thought of buying a large old barn to restore. She heard a rumor of a Crespières property being for sale, a town she describes as “magical.” Surrounded by castles from France’s former nobility, the North-central area has retained its pastoral roots since the middle ages.
Nereida holds a master’s degree in Architecture from Catholic University and has years of experience as a designer but believes there are elements of historic home renovation that can’t be taught. “Nothing in school prepared me for the challenges of restoring a 16th-century farmhouse.”
When Nereida first walked through the 400+year old portal doors to see what hid behind the 14-foot high stone walls, the initial view was not encouraging. “There was nothing but cars in the courtyard,” she says. The farmhouse consisted of several large stone buildings cobbled together around a clearing. “All of the walls are original,” Nereida says. Her trained eye told her there was something precious to uncover, something beautiful that could be fashioned from all of this brick, wood and stone.
They knew this would not be an ordinary real estate purchase, but Nereida was ready to take on the challenge. “I’m very impulsive,” she says knowing in her gut that these old agricultural structures that once held rabbits, cows and pigs could be fit for a modern family, if given a proper facelift.
Historic renovations have been experiencing a revolution in France in the past decade; however, as Mark and Nereida took note, many old houses (or “des maisons ancienne” as they’re known) have been restored without respect for the history that built them. Nereida saw this purchase as a chance to do it right, but the couple didn’t know if American buyers would be considered in a part of France where little has changed for hundreds of years.
As luck would have it, some history was on their side. The home was owned by Jacques Simonet, a photographer and filmmaker who had a fond recollection of Americans. Simonet had published many photos he had taken the day American GI’s had arrived into Crespières in their jeeps and tanks to liberate the village from German occupation during WWII. “He was thrilled to sell his property to an American family and loved my vision of renovation that would retain the warmth and character of the old structure and courtyard,” Nereida says.
They were soon handed the ancient ten-inch, three-pound skeleton keys to the property.
Nereida began sending photos of their new project to her longtime friend in Greenville, Joan Herlong, who happens to know a thing or two about luxury properties as she is one of the Upstate’s notable realtors, with Sotheby’s International. But even to this real estate professional the purchase seemed extreme. After viewing pictures of the animal pens and crumbling brick pigeon tower, she thought the Langes had lost their minds. “It was truly a labor of love,” says Herlong.
Nereida turned that cow-pen, under the pigeon coop, into a cozy guest cottage that Herlong and her husband have now stayed in. “The original manger is still in the bathroom,” Herlong says. “The way Nereida did it has such respect for the integrity of the original farmhouse. It’s very rustic, but don’t let that fool anyone, Nereida does not cut any corners, she’s got an incredible eye and is just really creative.”
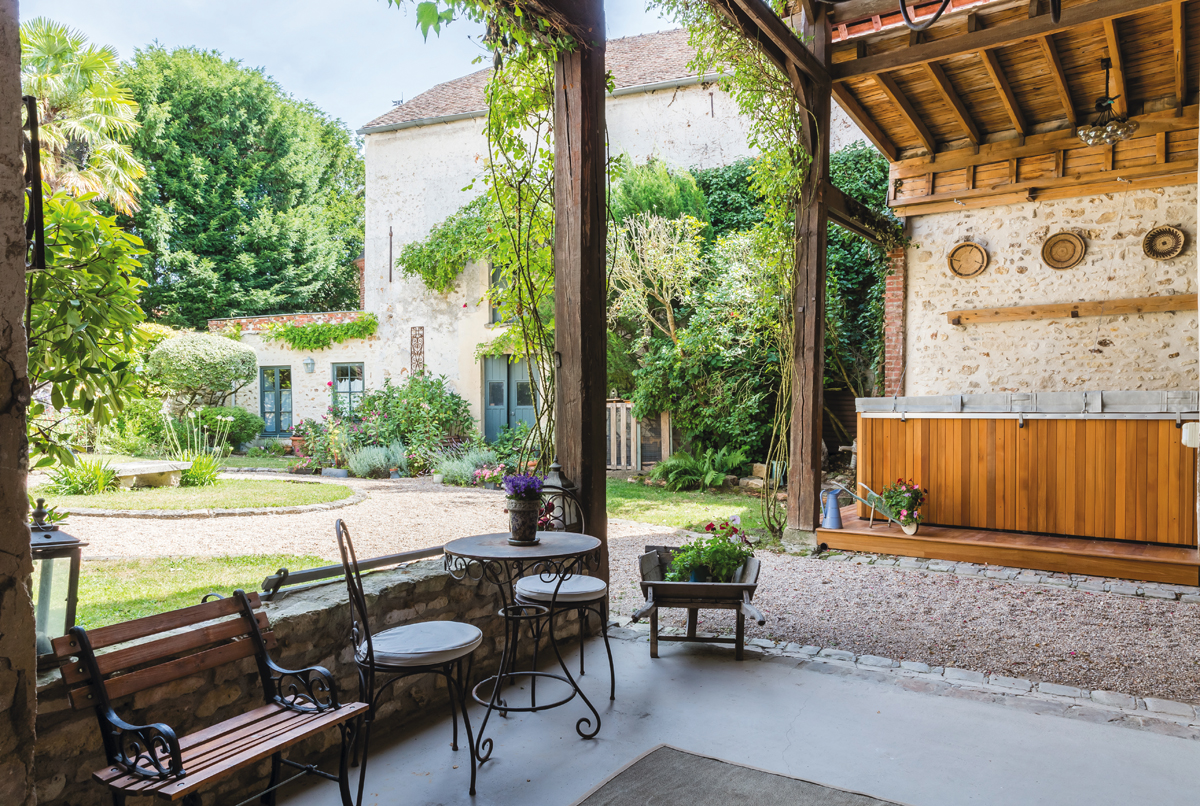
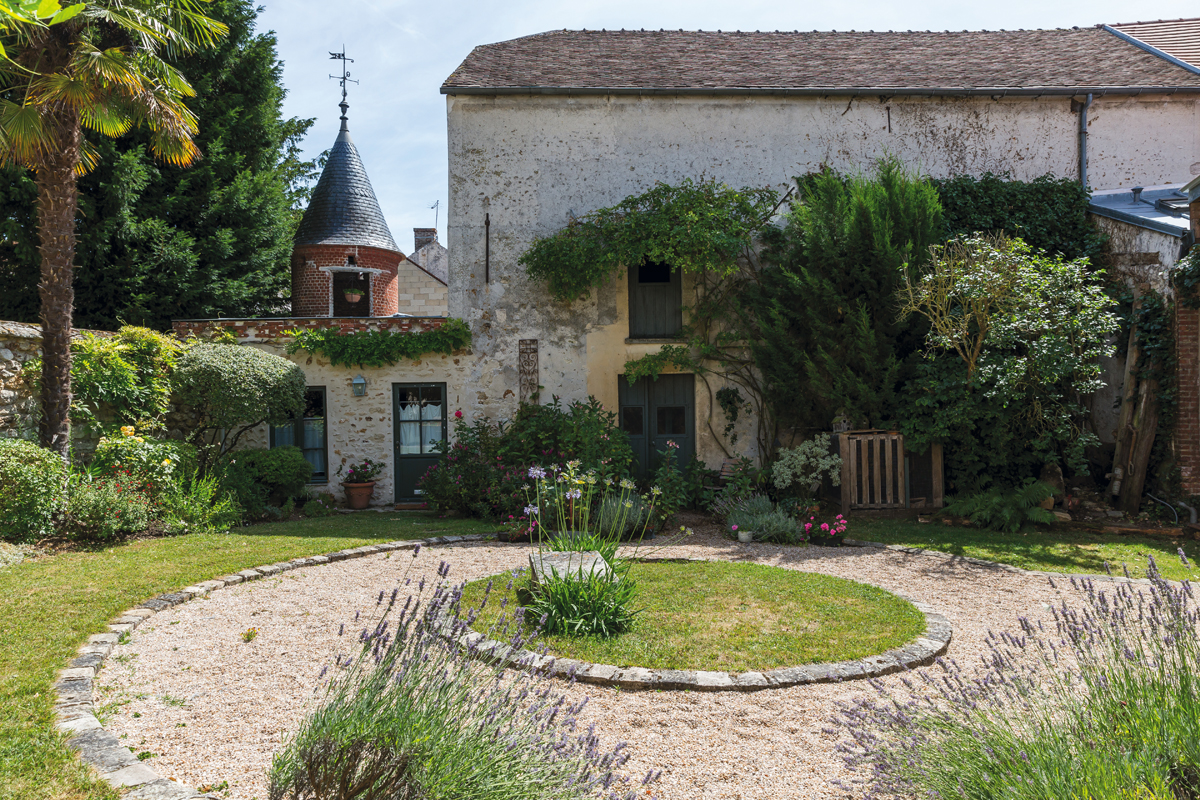
In much earlier times, monks would have harvested food from the nearby gardens, tilled wheat and sent animals out to pasture in the peaceful fields. What was once a bland palate of tans, greys, and browns, Nereida infused with vibrant and fragrant rose bushes, draping wisteria and verdant green ivy and palms. “It took a long time to get it lush,” she says.
“The way Nereida did it has such respect for the integrity of the original farmhouse. It’s very rustic.”
Two ancient stones were uncovered during the courtyard renovation and repurposed as a central bench for stargazing. “Anything precious we re-used,” Nereida says, “at night, it is lit from all over.”
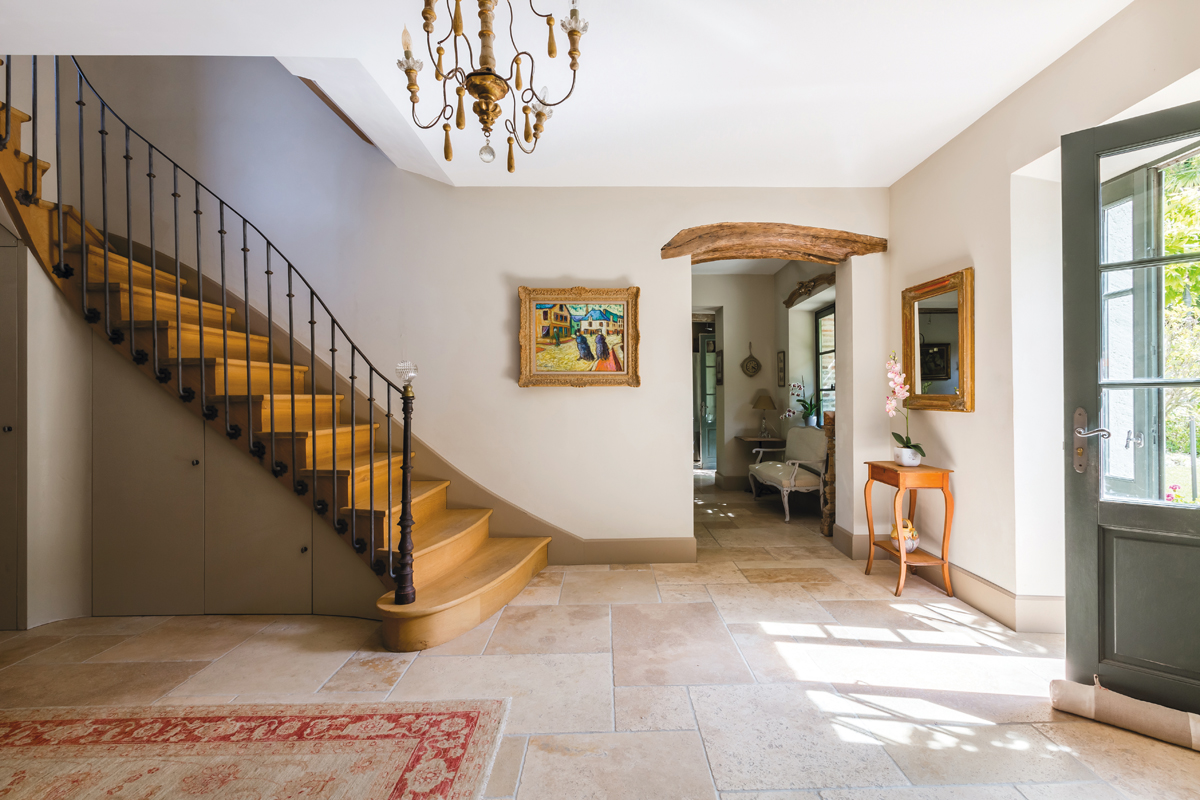
Inspired by the soft, even light surrounding the property and the possibility of picturesque views from all angles, Nereida used AutoCAD to draw her design for turning the cell-like interior of the structures into an open floor plan. That meant tearing down the walls of three small rooms to fashion a grand entrance with a winding staircase to the second floor. “It is very difficult to have a flow of circulation in these old houses,” Nereida says. “Mark and I spent time matching arches of large recuperated wooden beams that would go together. We needed three similar beams to make the entrance threshold for each opening,” she says. It would have been easier, more affordable, and less time consuming to use new lumber and contemporary thresholds, but that wouldn’t have stayed true to the original dwelling’s style.
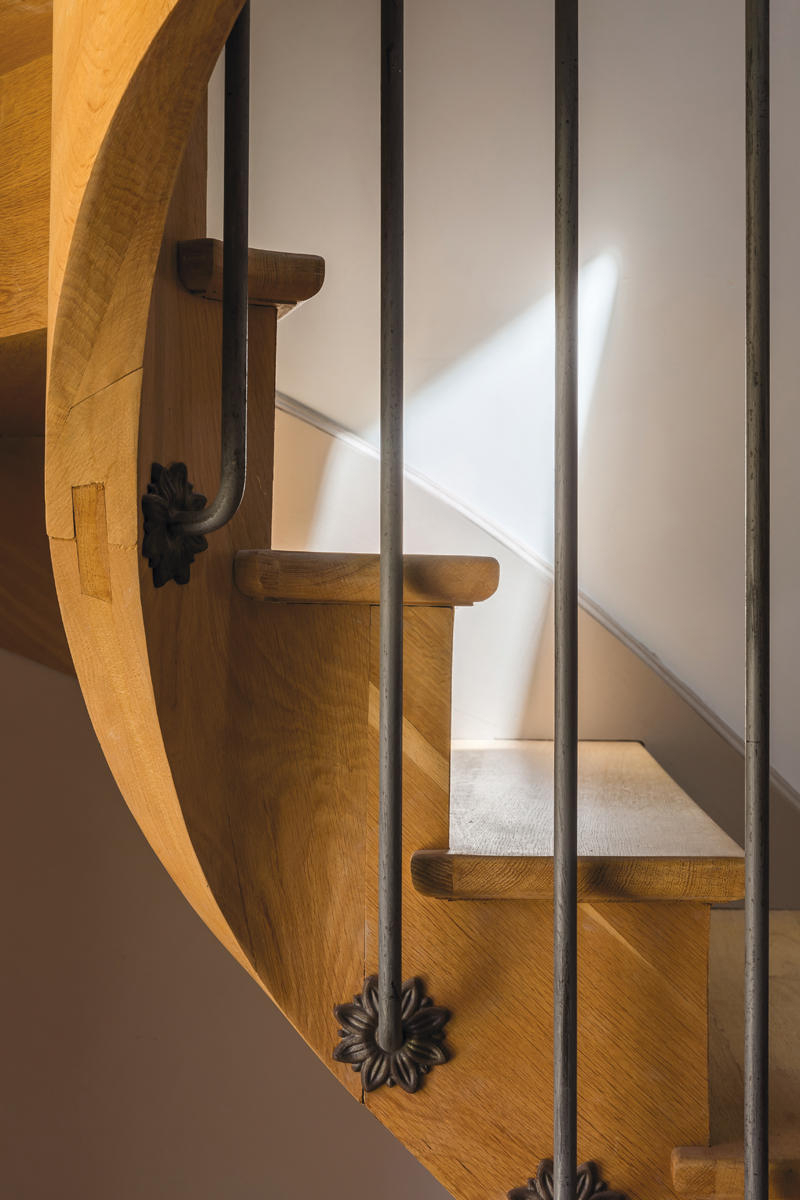
Local craftsmen constructed the custom staircase using the same building methods passed down from their fathers and grandfathers. “It is still the norm to have generation after generation of people doing the same trade,” Nereida says. Before the staircase was installed, Mark and Nereida used a wooden ladder found in one of the barns to access their second-story bedroom.
In Lasse Hallström’s film “Chocolat” (also set in a small village in France) a young idealistic priest tells his congregation, “I think we’ve got to measure goodness by what we embrace, what we create.” That’s what Nereida has done with this home. She has measured goodness through its restoration. Her passion, after designing the home’s new layout, became hunting the French countryside for authentic handmade items that would make each room an enjoyable discovery.
She located the perfect mantle for sale in a manor in the Loire Valley and drove it back, a two-and-a-half-hour trip, strapped to the roof of her car. It now forms an ideal centerpiece to the living room.
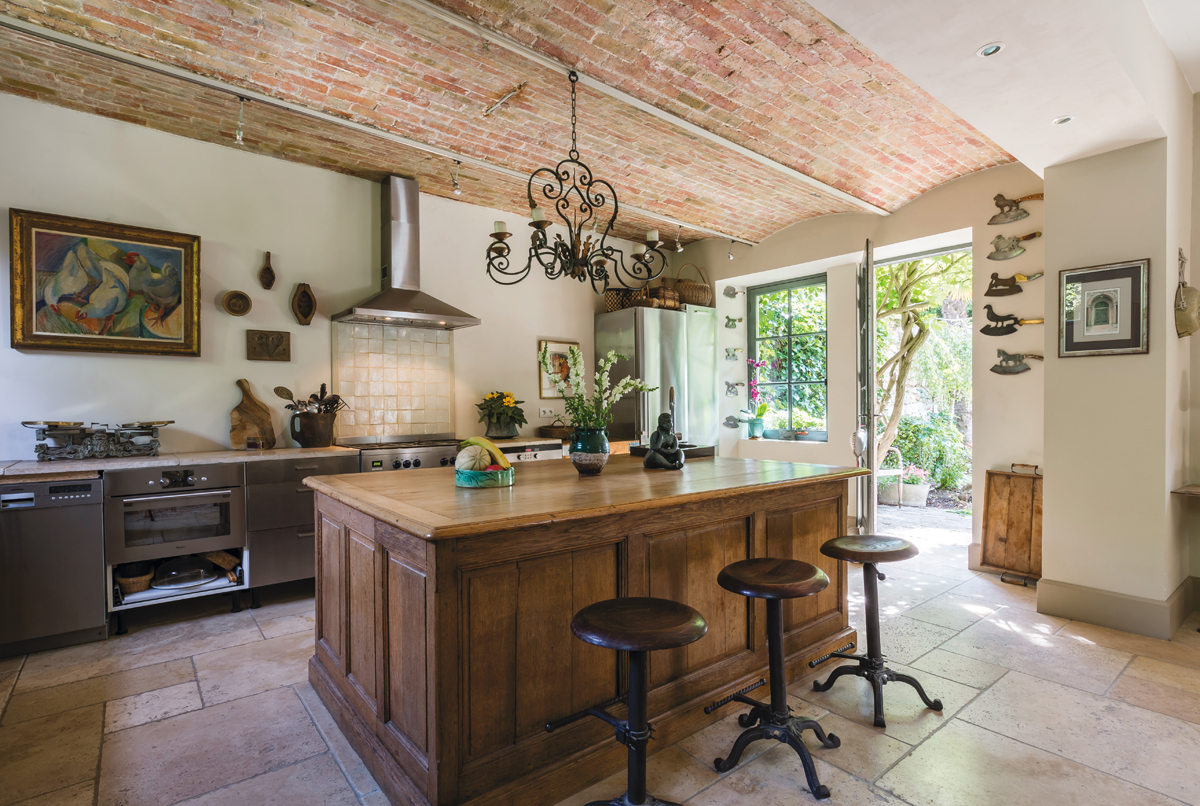
In France, it is customary for kitchens to be hidden. Nereida turned the small hidden kitchen in this home into a mudroom and introduced her neighbors to the style of a big open kitchen designed to spend quality time in. The locals refer to it as her “cuisine American.” A classic French table for draping fabric was acquired while antiquing. Nereida had it cut in half and rejoined to form the island of her new open kitchen. It even has shelves underneath for storing dishes. The unique use of rare old furniture has become one of her signatures.
The crown jewel of the remodeled kitchen is the wave-like brick ceiling held up by thick beams; it’s a turn-of-the-century addition to the room that was discovered during the renovation process. Once Nereida saw it, she painstakingly reclaimed it brick-by-brick.
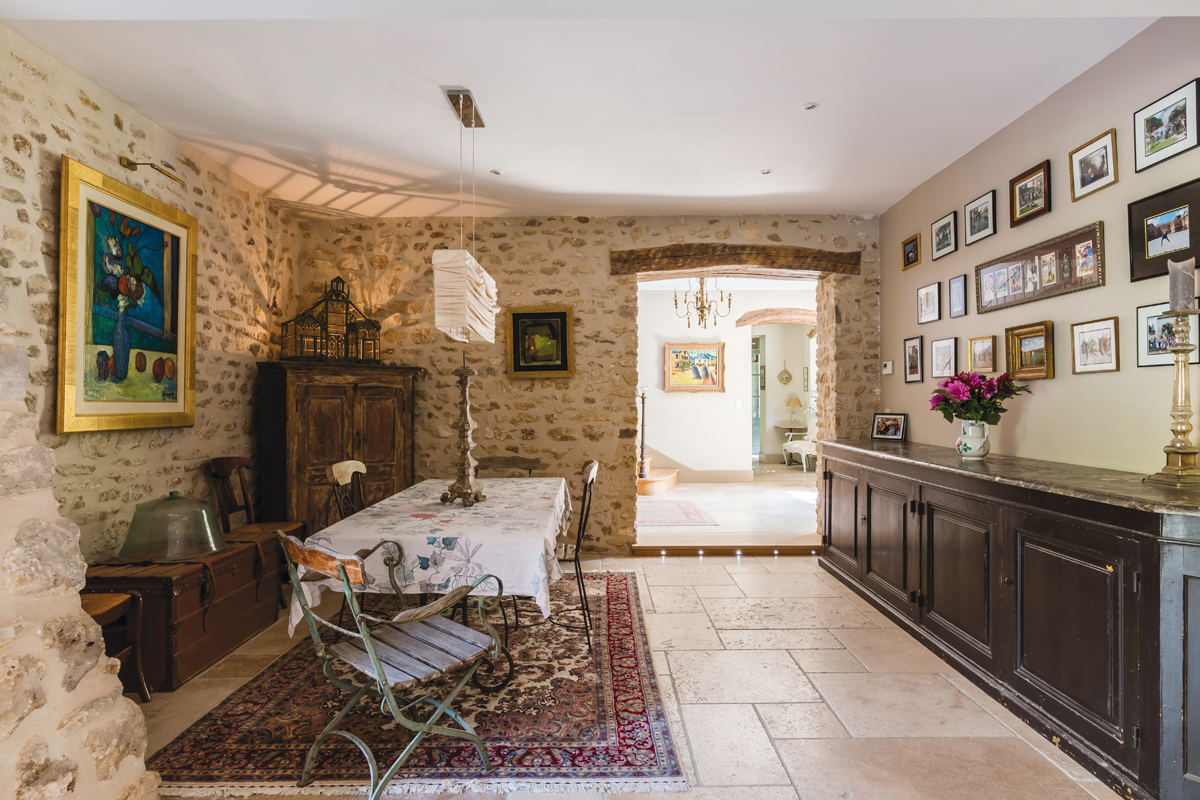
The formal dining room is distinguished by a buffet cabinet measuring over eleven feet long. “I built this wall because I found this buffet and had to have it,” Nereida says. Above the cabinet, a gallery of photos hangs depicting visitors caught in mid-air jumps. The sight of it always makes Nereida smile, “the only request we make of guests is that they jump for joy when they come here,” she says.
The Lange’s house has played host to many visitors including the aforementioned Herlongs; from curious locals to Mark and Nereida’s friends and family from abroad and once they played host to 80+ artists in the area for a comic book festival. When guests walk into the living room, it’s probably difficult for them to believe it used to be a dirt-covered barn with no roof but once Nereida points out the two large stone ramparts coming out of the walls, holding back a mountain of earth, the reality of the amazing transformation comes into focus.
Moving all of that dirt allowed for additional outdoor access that leads to a garden where tomatoes, raspberries, strawberries and rhubarb grow in the warm French summers. One of the home’s best traits is its brilliant use of livable outdoor space. An original rabbit pen became Mark’s man cave, complete with a projector for open-air cinema. An area that most likely held pigs is now a luxurious sauna, just perfect for relaxing after a dip in the pool with its infinity edge.
While the courtyard, garden, kitchen, dining and living areas often host guests, the second floor is reserved for family. Attic space was converted into an en-suite bedroom for one of the Lange’s daughters. Nereida’s workroom upstairs, affectionately called the “chocolate room,” is accented in rich colors of dark chocolate and burgundy.
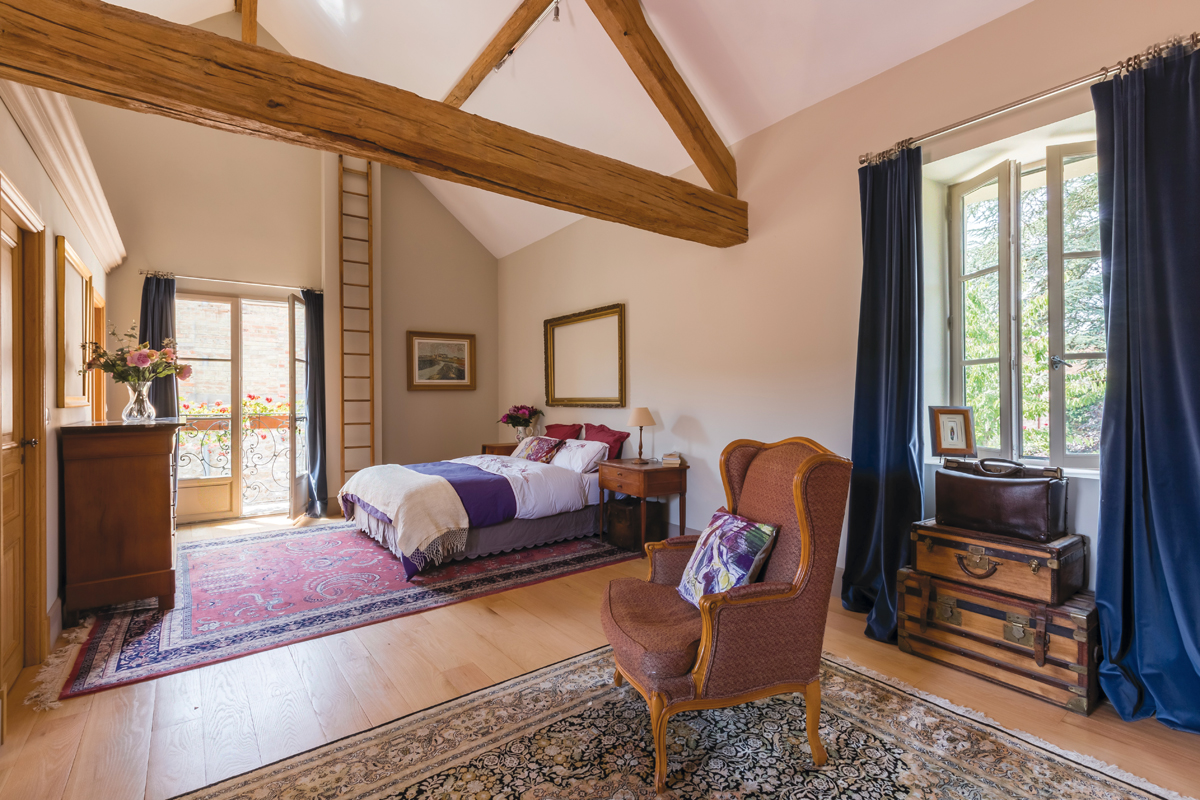
The master suite took five years to pull together. It has tall peaked ceilings, French doors and large windows that work in harmony to create an airy space to form its own retreat. “The challenge was getting a closet into the room,” Nereida says. For that, she relied on the skill of her finish carpenter, Christophe Carrelet, a true French artisan, who is also responsible for the living room woodwork and much of the home’s custom cabinetry, shelving, and stair-rails. Christophe’s solution was to add a soffit to the closet’s walls in order to blend the new construction into the sight line of the original exposed beams.
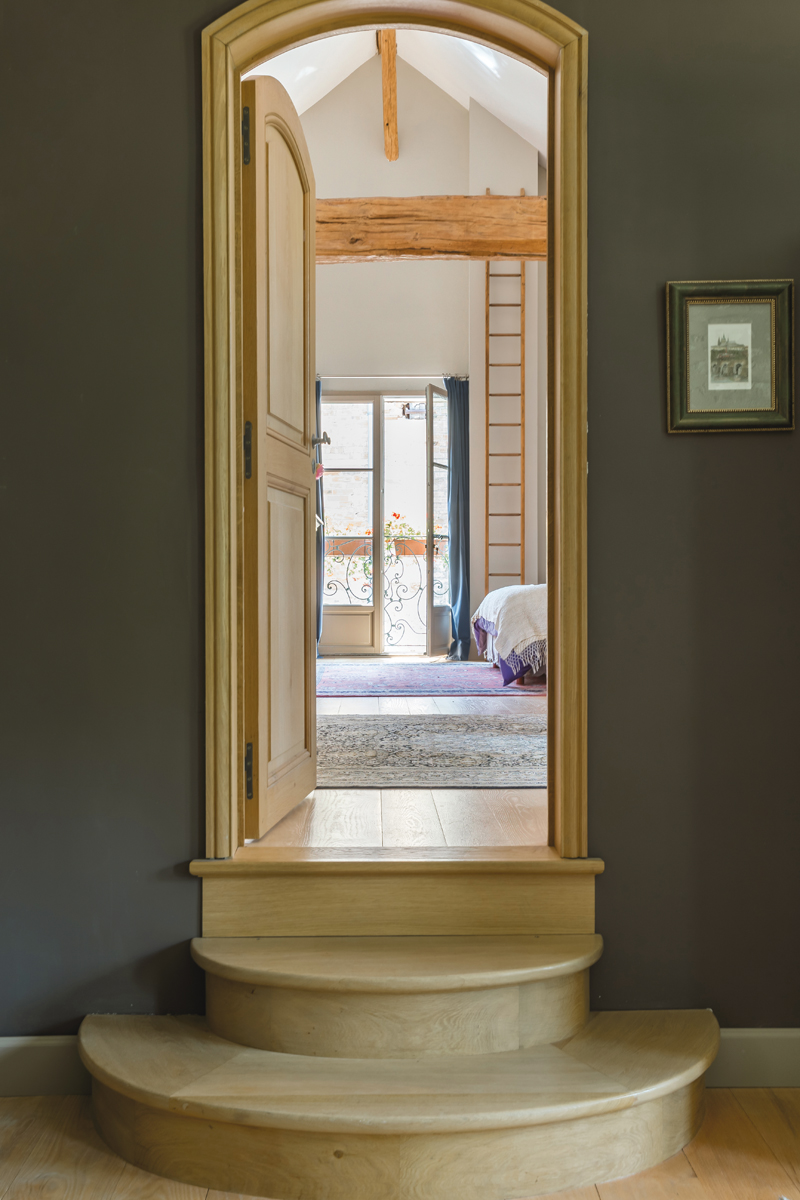
When the master door is open, there is a long unbroken view of the whole upstairs. “I can see clear through to my daughter’s purple room,” Nereida says. It was important for Nereida to create a home that was open and warm (and not just from the heat installed under the traditional French limestone tiles). It was also never the Lange’s intention to just renovate a house, they moved here to become part of a community.
Since settling in, Mark has introduced the local children to the fun of decorating and dressing up in the American tradition of Halloween. Nereida completed a renovation of the town hall and held a successful fundraiser (the first of its kind in the area) to install a new public fountain. The Langes have had a positive influence on the citizens of Crespières as much as they’ve been positively affected and inspired by the rich history and local talent around them. The baker who lives across the street above his shop won top baguette in the region (which includes Paris) this year. “It’s the beauty of France, the smell of his bread reaches my doorstep at six am,” Nereida says.
In “A Moveable Feast,” Hemingway’s true story of his time spent in France, he writes, “They say the seeds of what we will do are in all of us.” If that’s to be believed, then maybe the seed of this provincial life was always buried somewhere inside the hearts of Mark and Neireda Lange. With the restoration of a humble farm into a warm family homestead, the Langes have made their maison joyeuse quite the joyful home.


