Stephanie Swander melds modern and traditional in a one-of-a-kind Hartness home
Warm and cheerful, classic and custom. Those were the stipulations that Stephanie Swander of Stephanie Swander Interiors was working with in designing a home for a retired couple in the Hartness community.
While the architecture of the 3,100-square-foot house built by Milestone Custom Homes is contemporary, the homeowners wanted a classic aesthetic—nothing trendy. “Almost as if you could pull it out of any time period and you wouldn’t be able to identify when it was done,” Swander says.
One of the couple’s concerns with a more contemporary house was it feeling cold. So, Swander chose a white hue for the walls “with just enough warmth in it that it didn’t feel institutional,” and created a cozy feeling with wallpaper and textiles.
Vibrant artwork that the homeowners had collected over the years provided the “first nod” to the interior design. Swander also found color inspiration in the chartreuse notes in some of the custom pillows and artwork the homeowners brought from their previous residence in Charlotte.
How Stephanie Swander Interiors found the color palette
“That was the color we zeroed in on,” she says. “We did a big custom rug [in the open living room] with a swath of chartreuse running through it.” In keeping with the designer’s aesthetic of layering sparks of color over neutrals, the chartreuse hue “ended up being this really cool, unifying thing.”
The neutral canvas on the main level allows the couple’s art pieces to stand out and different patterns of wallpaper throughout the home to pop. Most of the wallpapers have a metallic component, another way to warm things up, Swander notes.
Her design also seamlessly blends the couple’s vintage pieces with contemporary elements, like the brass lamp in the foyer made by their son, who’s an artist in New York.
The homeowners insisted that their design be completely customized; all the selections—including the natural oak cabinets and the polished nickel hardware—were unique to them. “I did not repeat a single thing in this house that I had done in anyone else’s house,” Swander says. “As a designer, that’s my joy.”
Hartness home photo tour
Bar
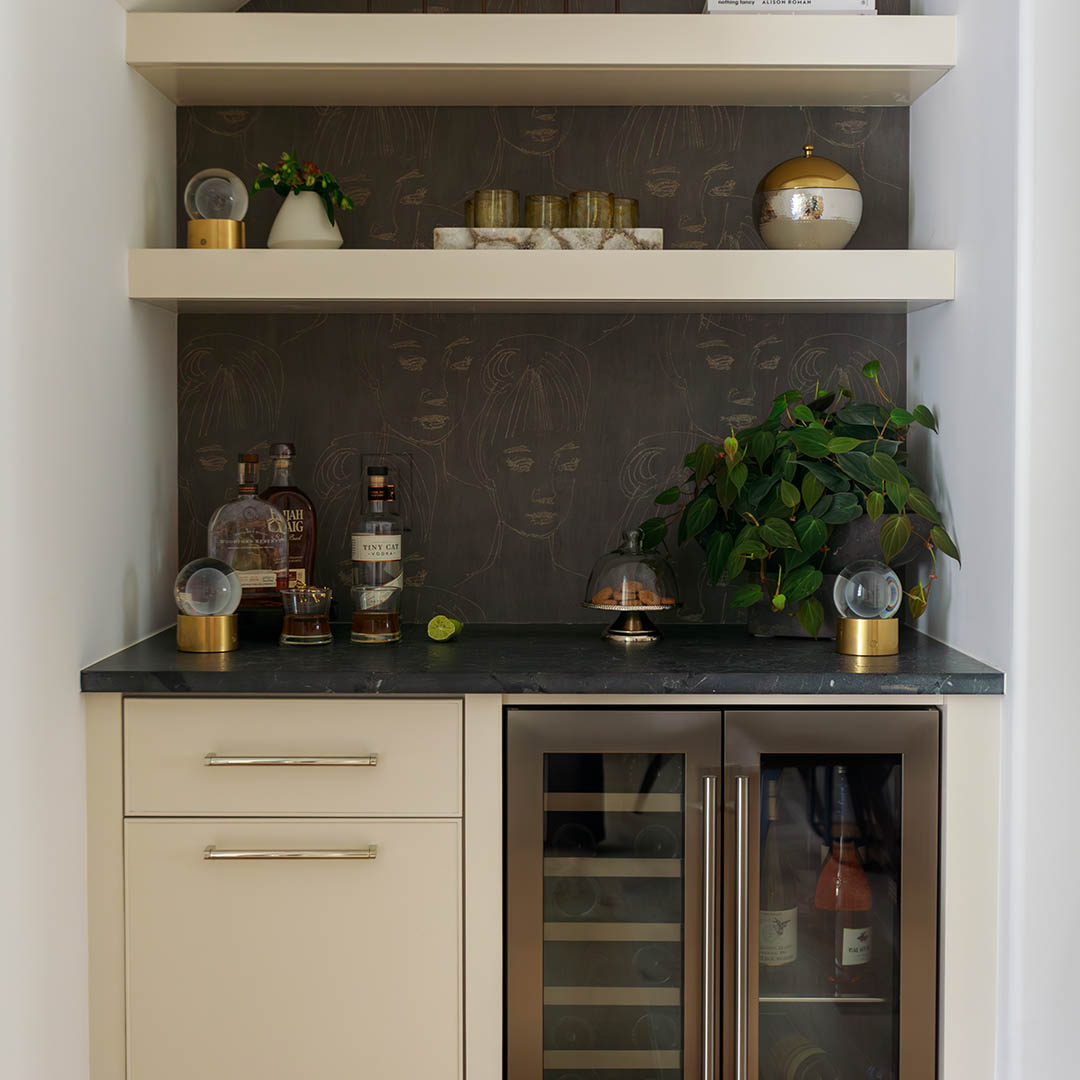 Swander had to get creative when designing the small bar, which incorporates angles dictated by its location under the stairs—convenient to both the dining and living rooms. A Visual Comfort sconce provides light, while refrigerated wine storage underneath the counter makes entertaining easy.
Coffee Bar
Pale green and metallic bronze wallpaper from Pacific Designs creates an elegant backdrop for the coffee bar. Located in the hallway off the kitchen, this multifunctional space accommodates a desk area with a stool that tucks out of the way on the right, and a counter to brew coffee on the left, complete with a hammered-nickel sink.
Dining Room
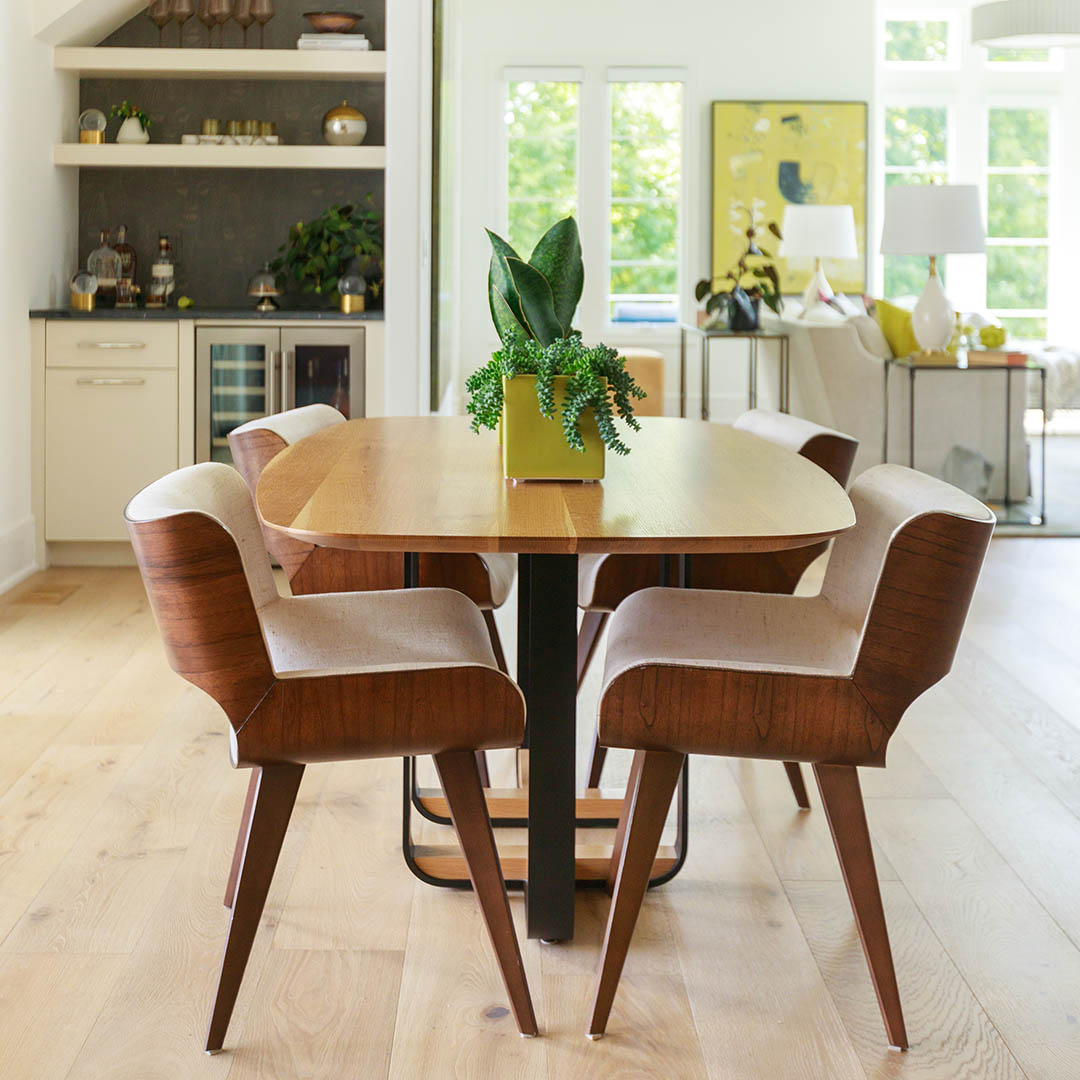 Part of the open floor plan, the dining room is furnished with the homeowners’ mid-century modern table and chairs. Swander chose a Visual Comfort light fixture to hang above the table. “We wanted to coordinate it with [the style of] the table and chairs, so it has a Sputnik feel,” she says. “But it’s much more elegant and updated.”
Downstairs Bath
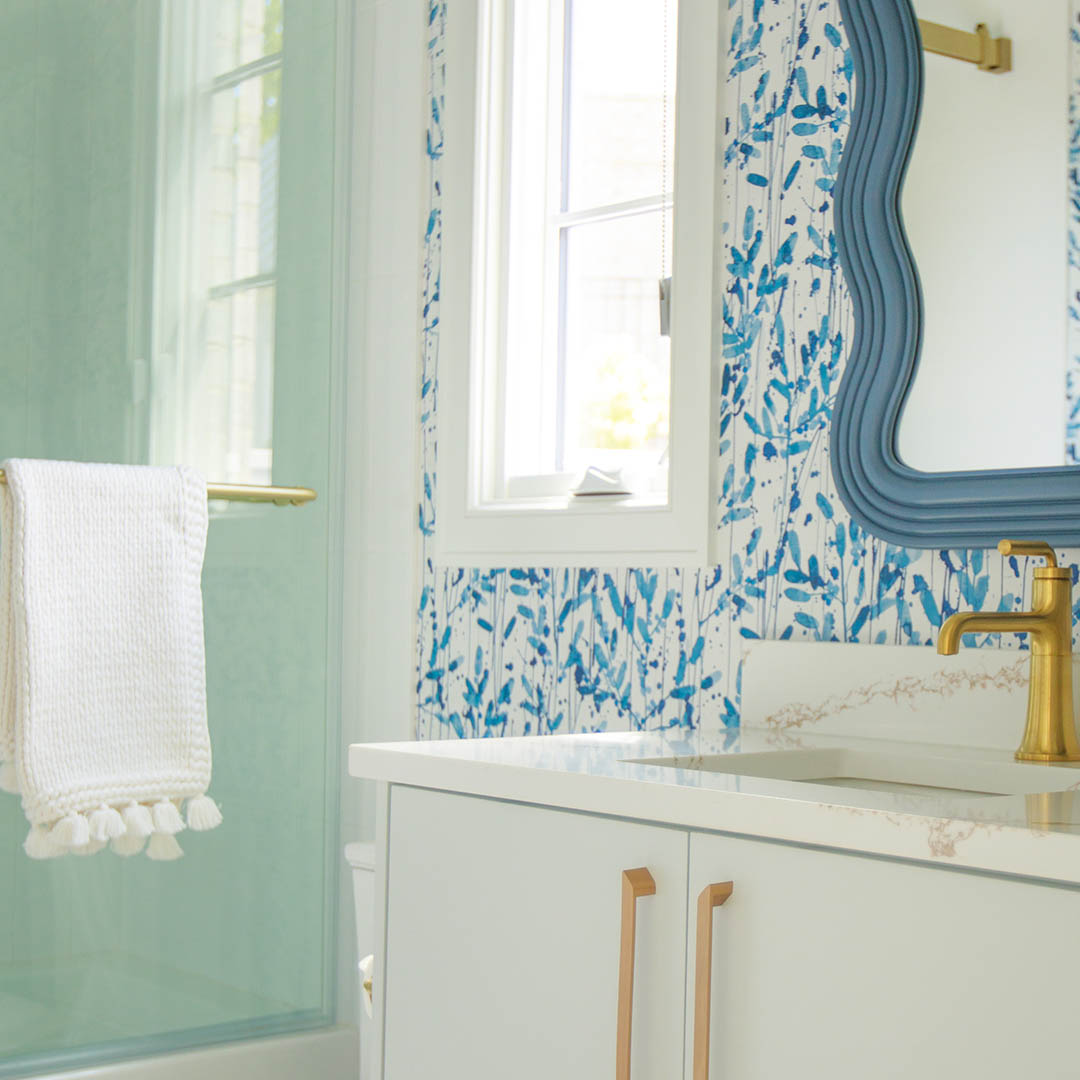 Fabricut blue and white flowered wallpaper, a Cooper Classics mirror, and brushed-gold fixtures fashion a fresh look in the downstairs bathroom. The blue hue repeats the blues in the downstairs guest suite.
Downstairs Guest Suite
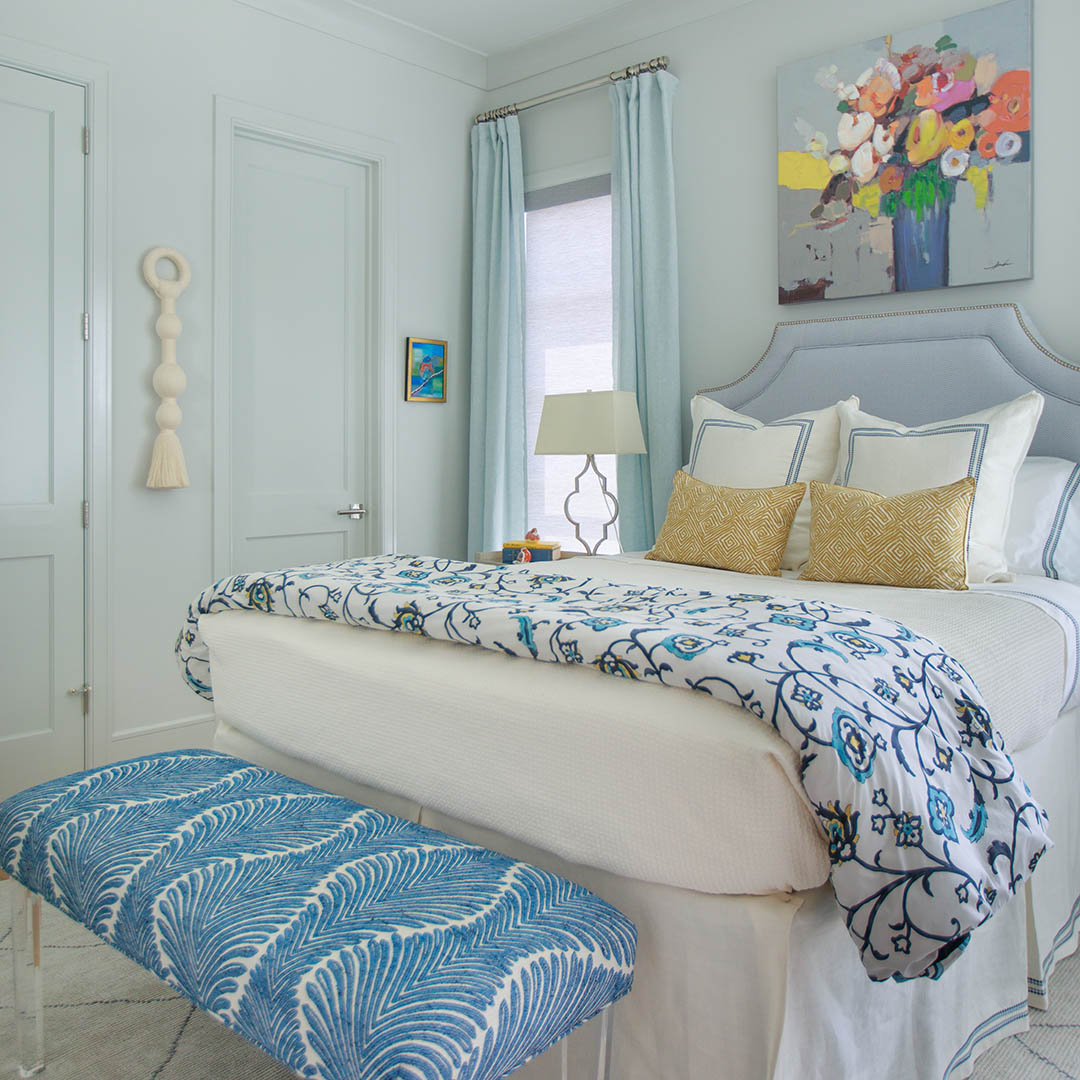 To create a serene haven for guests, Swander color-drenched the walls, ceiling, and trim of this bedroom in Benjamin Moore Wickham Gray. The blues in the homeowners’ bedding dictated the colors of the room.
Foyer
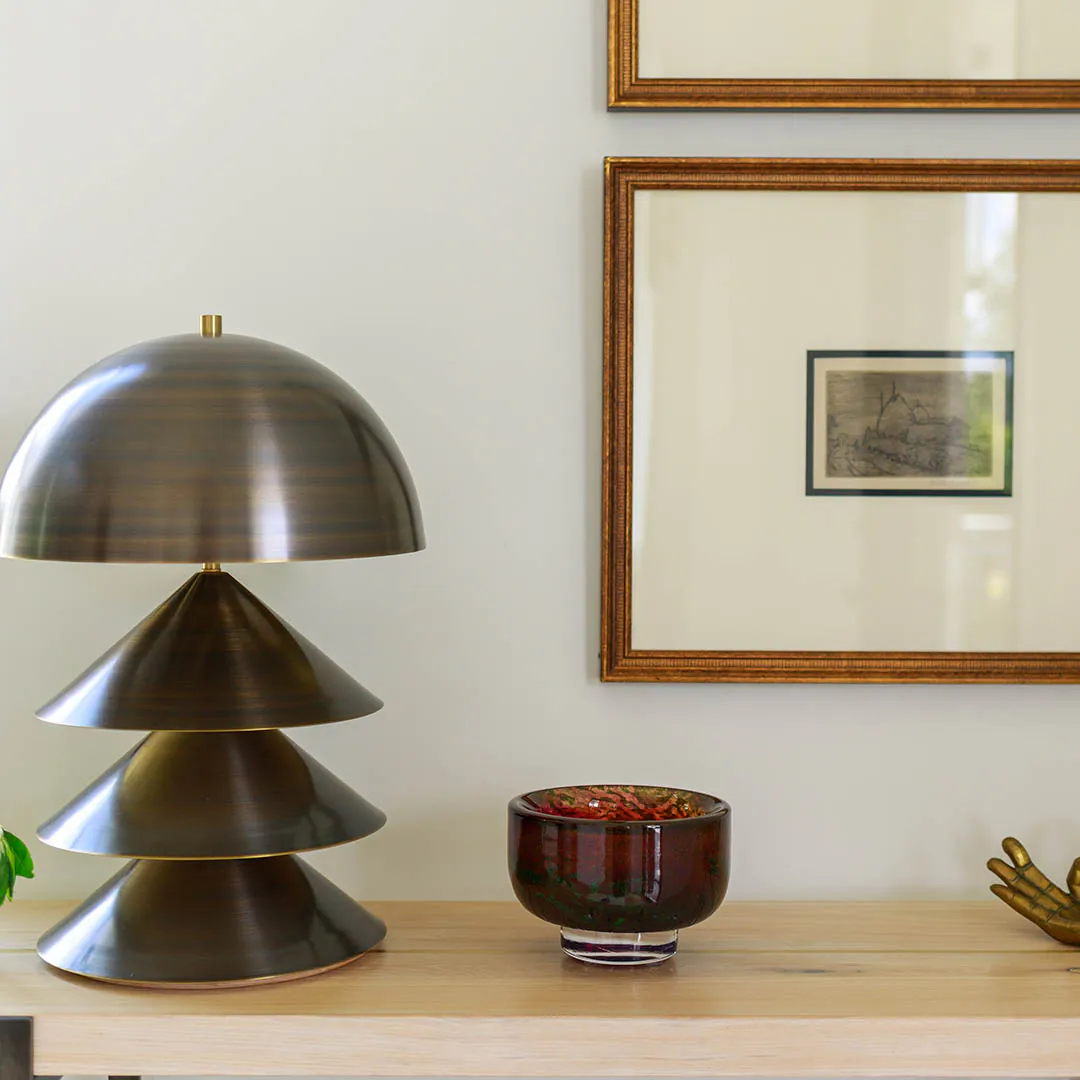
This welcoming space shows off a piece that’s special to the couple: a modern brass lamp crafted by the couple’s son, who’s an artist in New York. He also made the white oak table it sits on.
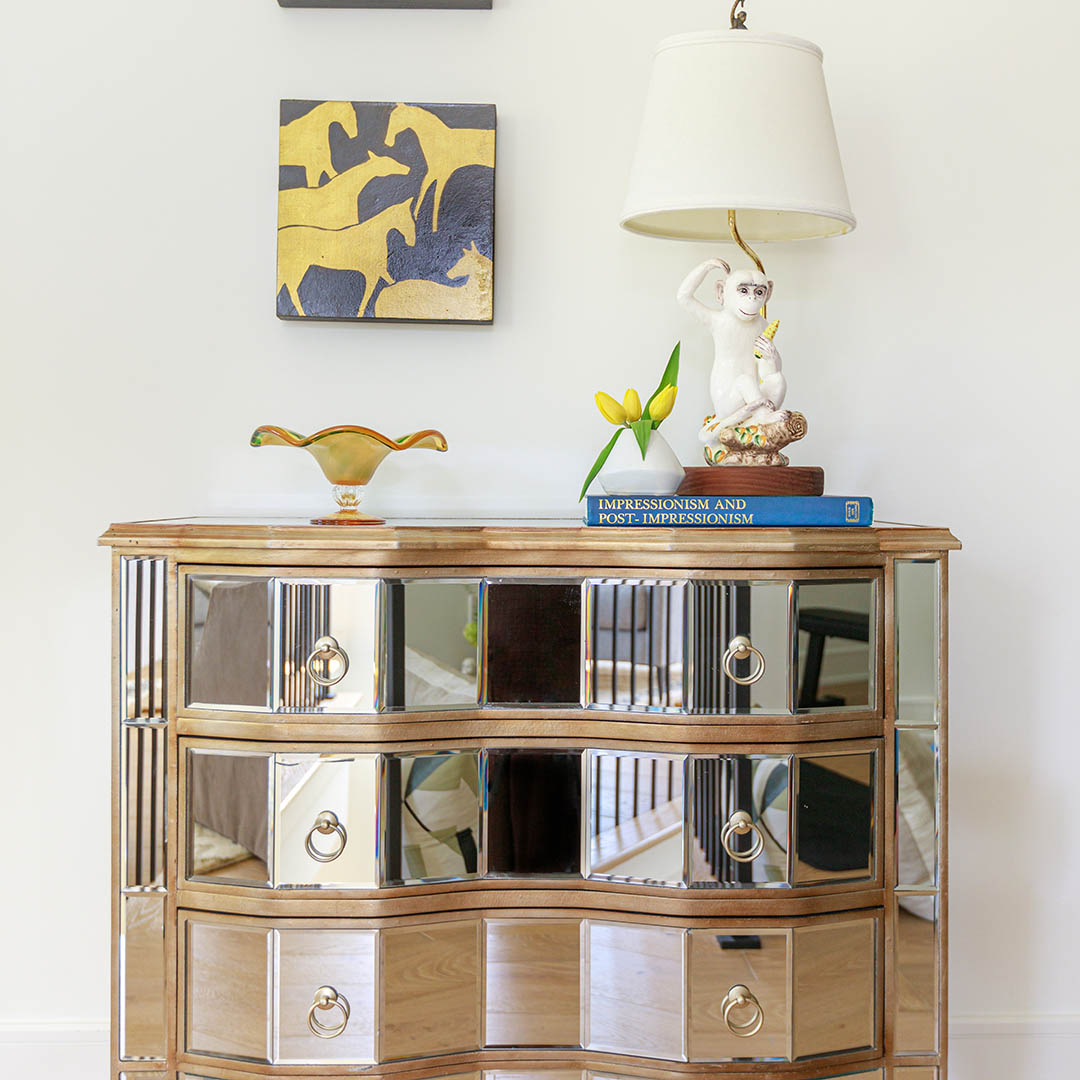
Upstairs foyer
By the stairs, a wooden pedestal displays a commissioned pottery piece by Erin White of Erin White Ceramics in Brooklyn.
Kitchen
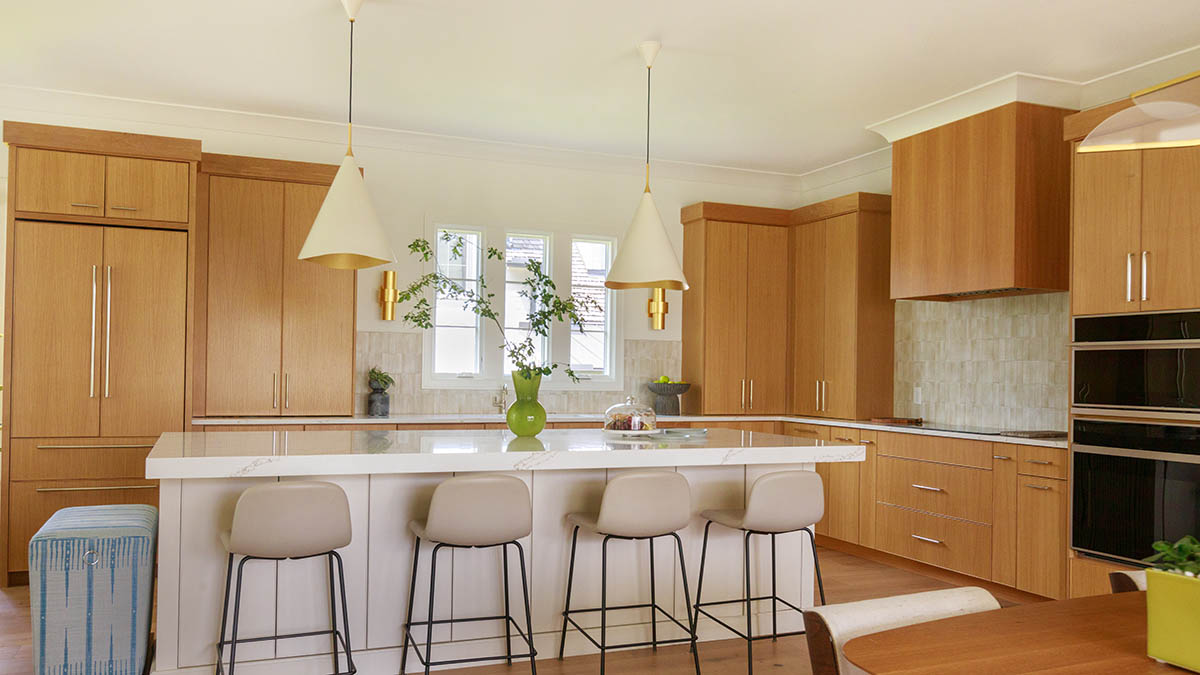 White oak cabinets and floors paint a neutral palette in the kitchen, customized for a homeowner who loves to cook. While the cabinet design was inspired by the mid-century modern style, the intent was not to look retro, but to pull from modern elements of the past and be forward-looking, Swander says. Fluted panels on either end of the island echo those on the fireplace in the living room.
Living Room
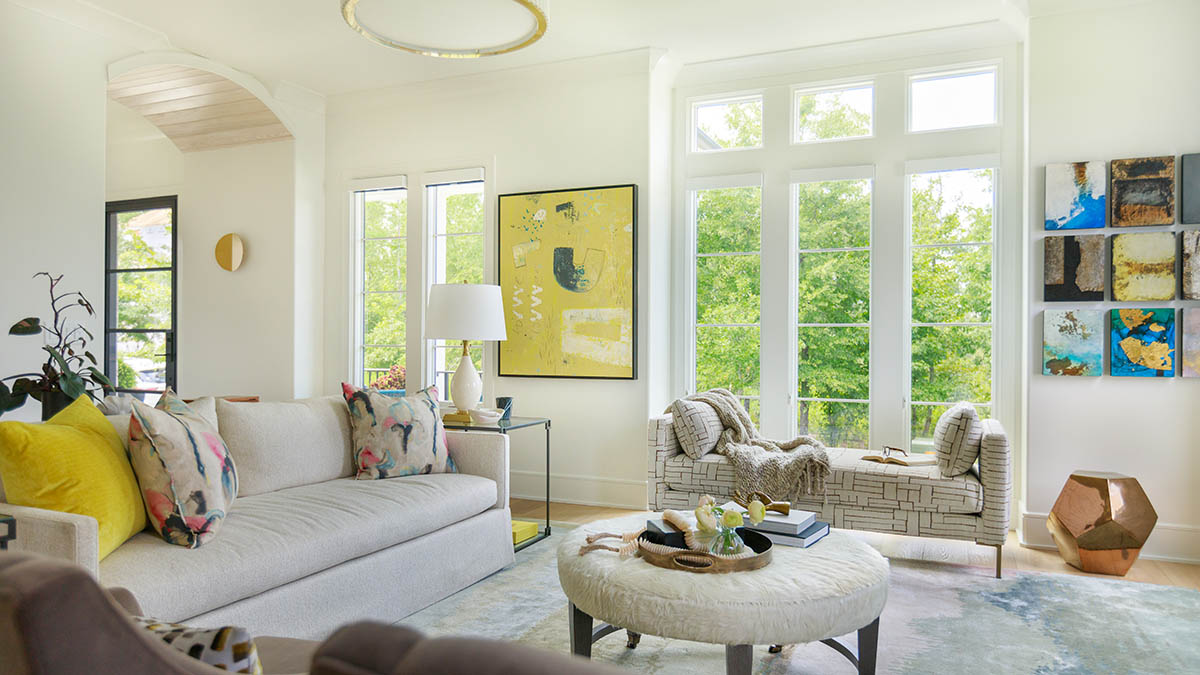 As the homeowners love to entertain, the goal in this room was to create a good space for conversation. The sofa and two taupe chairs by Lee Industries sit on a custom wool rug by Jaipur. In order not to block the view from the windows, a low-slung chaise lounge in a woven geometric-patterned fabric adds another comfy place to relax.
Main Suite
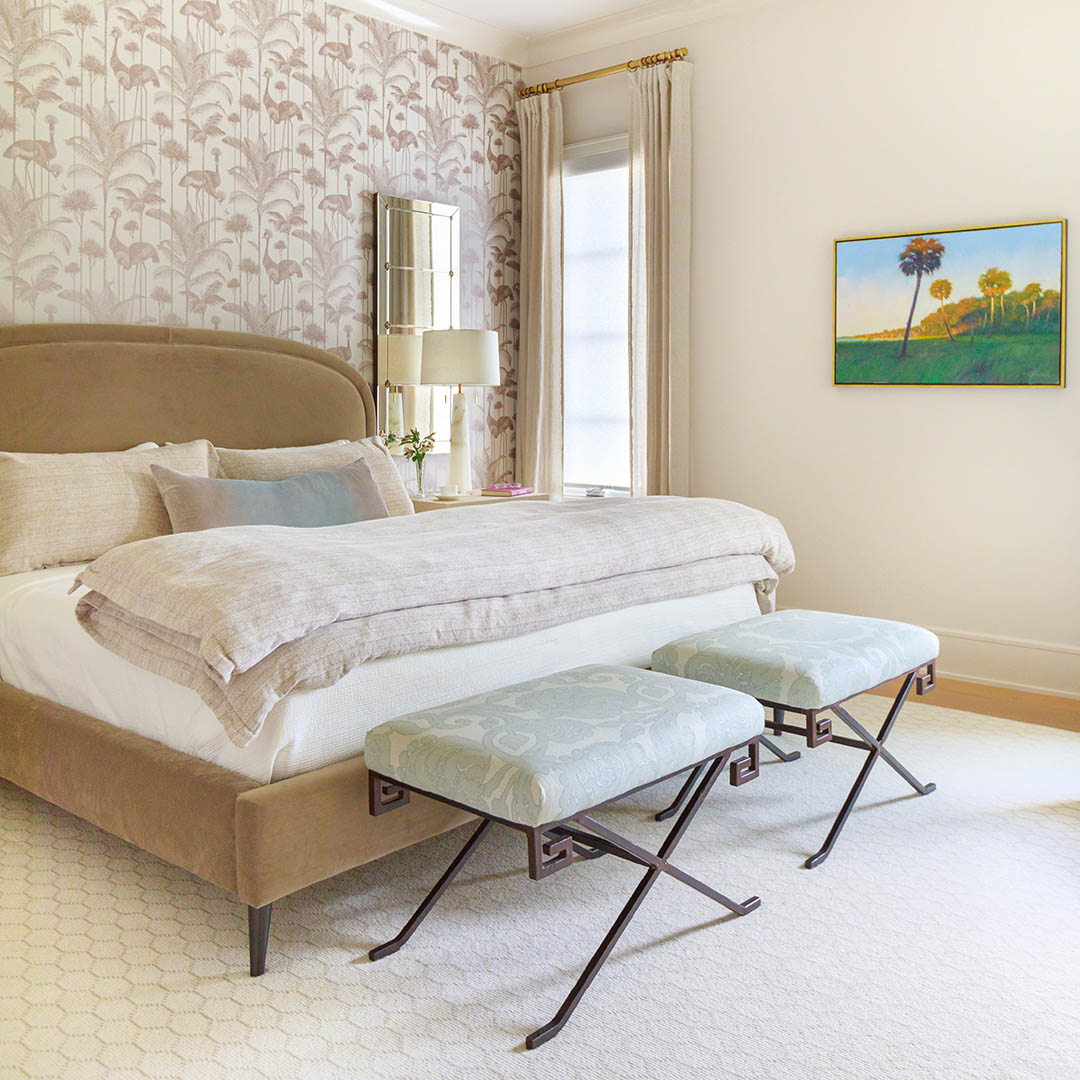 Framing the bed, palms and cranes populate a lovely champagne and mauve wallpaper by Pacific Designs that adds interest to the calming neutral hues in the main suite. Pale blue benches at the end of the bed add elegance with their Greek key design.
Powder Bath
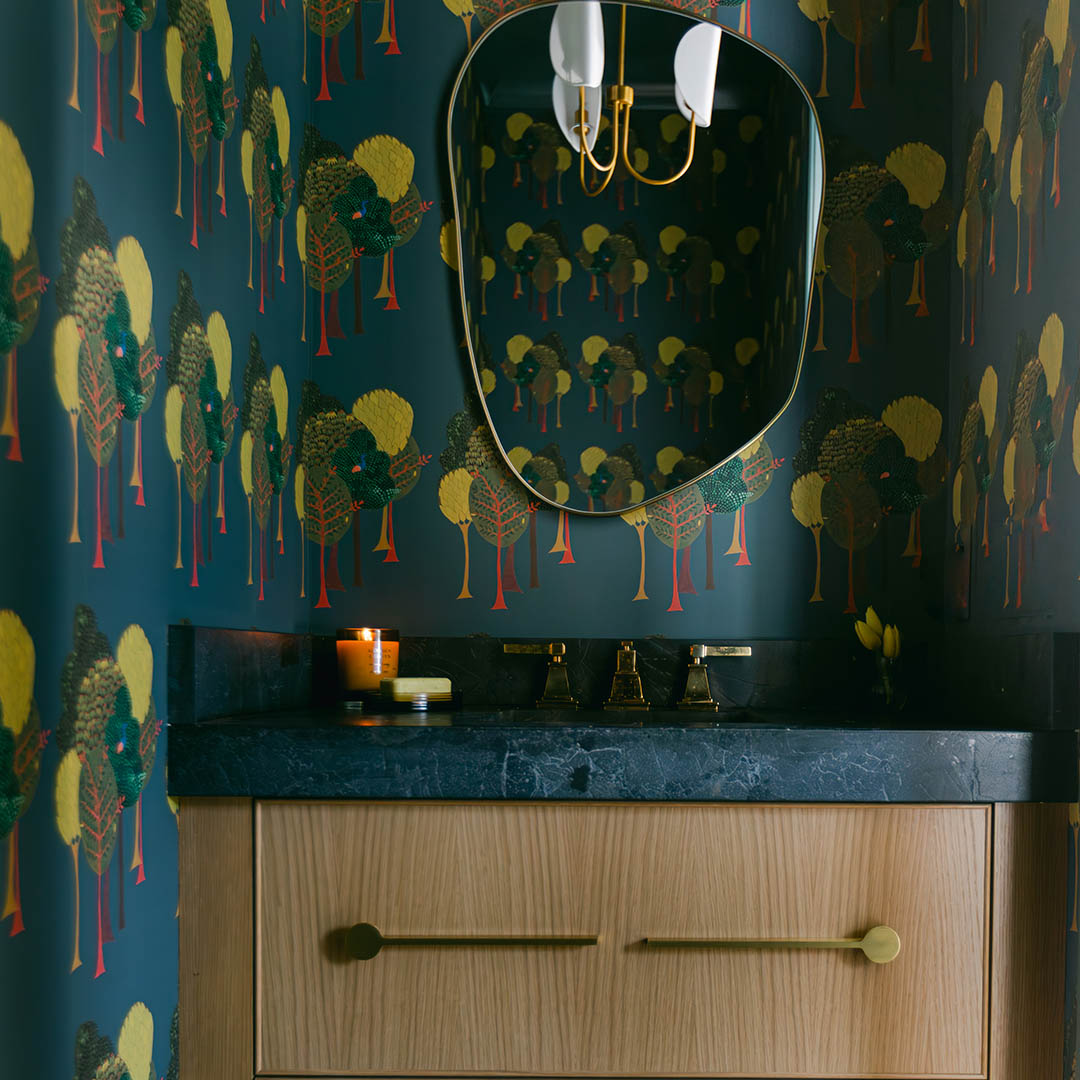 Dramatic dark teal Enchanted Midnight Blue wallpaper by Shweta Mistry Designs and an arresting asymmetric mirror make a statement in the downstairs powder bath. Chartreuse accents in the wallpaper echo those in the living room. Swander raised the extra-thick Infinity Satin Quartzite countertop to accommodate the homeowners, who are both tall.
Upstairs Landing
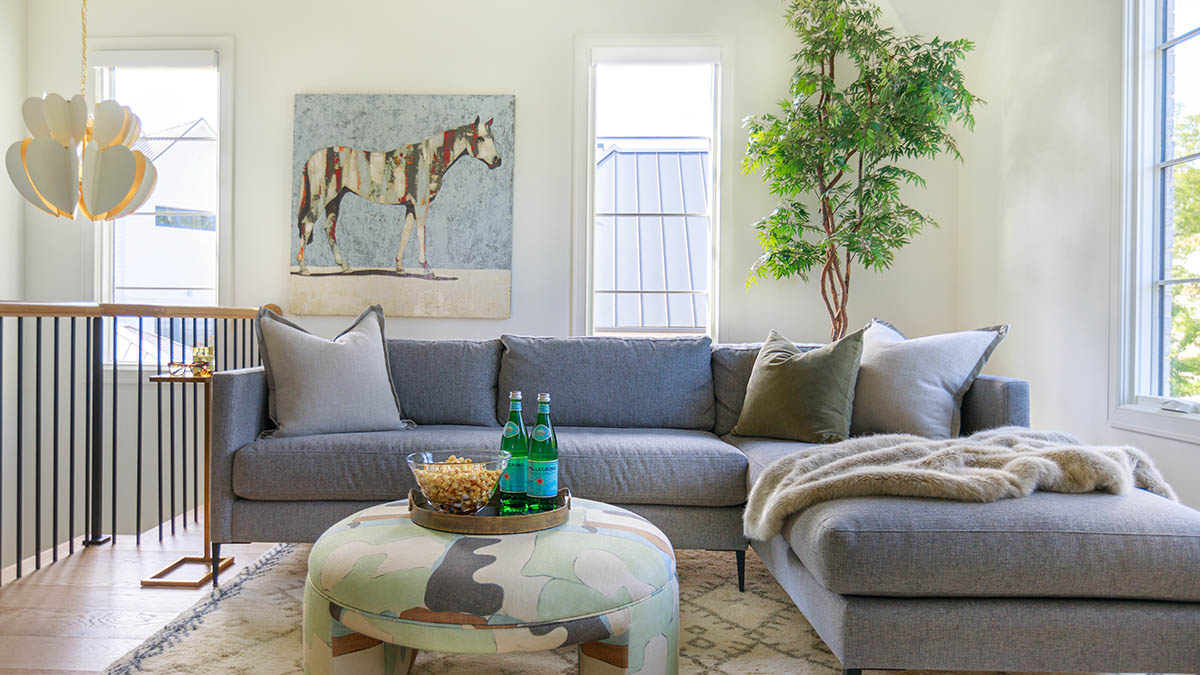 A Kate Spade Danes/CK fixture with a layered floral shape hangs above the stairs to the natural-light-filled space on the upstairs landing, where a Cisco sectional turns the space into a bonus room for the family. It also functions as a sitting room for the upstairs bedroom and bath, transforming it into a complete suite for guests.
Guest Bath Upstairs
Designed to have a masculine feel, the upstairs guest bath takes its inspiration from architect Frank Lloyd Wright. The wood veneer and polished nickel faucet cantilevers over the sink, suggesting a feature common to Wright’s structures. The geometric pattern of the JF Avalon wallpaper plays off the floor tile, all in shades of brown, beige, gray, and taupe.