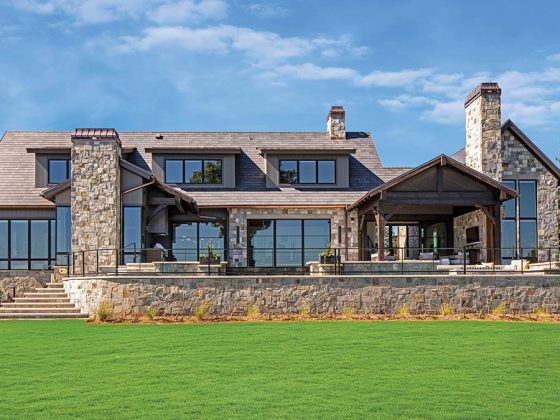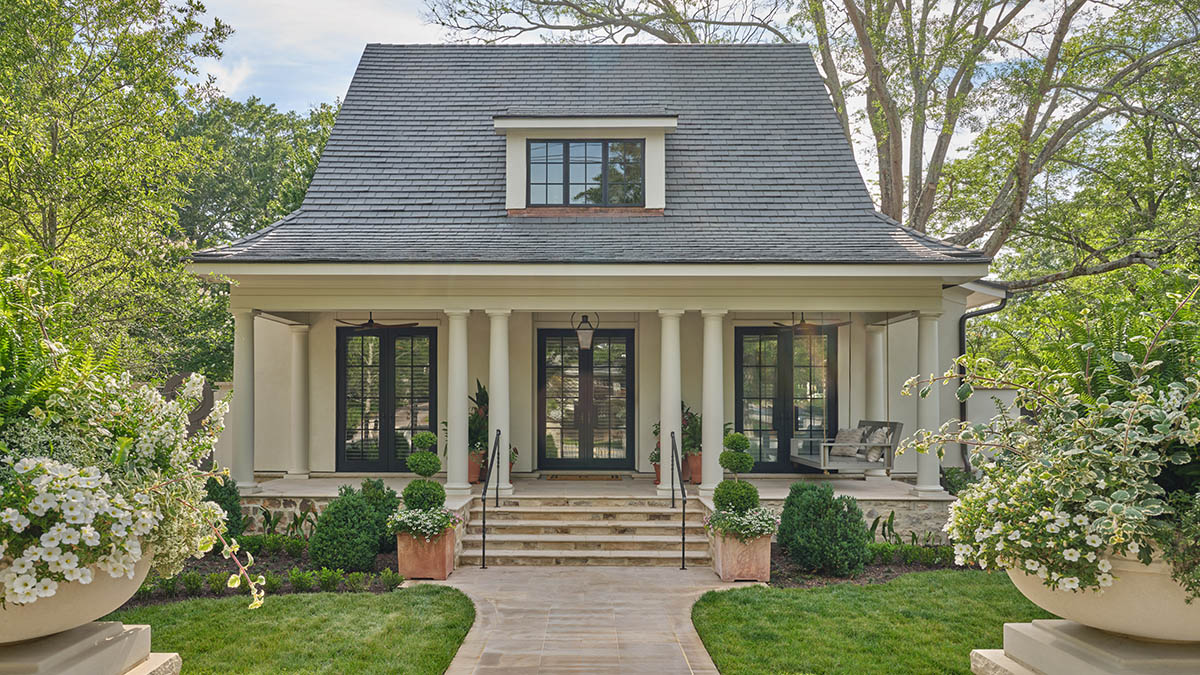
The Rubios use their vast building experience to craft a customized downtown home
As the founders of Gabriel Builders, Gus and Belinda Rubio have built hundreds of luxury homes for company CEOs, professional athletes, and discerning clients from around the country. When they acquired a parcel of land near downtown Greenville, the couple seized the opportunity to create their own upscale sanctuary, full of their personal design preferences and lifestyle priorities.
“This is probably the last house we’ll build for us,” says Belinda, formerly the vice president of the company and now “mostly” retired. “I wanted to use my favorite colors, sunrise and sunset colors, and we had a lot of ideas we wanted to incorporate.”
Gus Rubio, the president of the company, wanted to add features that help the couple relax, which he achieved through a quest for simple elegance. “We’ve done big and fancy, but what soothes us when we walk in is the details,” he says, including arched openings, custom doors with custom frames that fit perfectly with no trim required, a massive Palladian window to flood the main floor with light, and a groin vault ceiling with rounded walls near the entryway, perfect for displaying special art.
Gus and Belinda each had their own goals during the design process, but fortunately, the couple—married for 47 years and running a business together for 42 years—are practiced at the art of compromise. She may have preferred a smaller staircase and simpler ceilings, and he may have wanted a pool and a hot tub, but they found ways to incorporate the features that best suited the space and their lives, and they love the results.
In Gus’s office near the entrance, the high school sweethearts’ prom photo from the 1970s is displayed, along with memorabilia from Gus’ early years in Cuba—his family moved to the US when he was 5—and his days as a basketball star at North Greenville University. His business books sit alongside her Christian books.
Down the hall, the dramatic staircase and window are flanked by huge paintings of fall and spring by Columbia artist Scotty Peek, commissioned through Art & Light Gallery. Though the space is wide-open to the neighbors, a line of yew trees will provide privacy by next year, and blinds drop down when needed.
Thanks to Gabriel’s in-house cabinet shop, the custom cabinets in the kitchen were designed to offer maximum storage with the appearance of furniture, complete with details like cremone bolts for a vintage look. The ceiling is accented by 200-year-old beams from a Pennsylvania barn.
Off the kitchen, in a dining area, Gus and a Gabriel employee laid the floor’s herringbone pattern themselves by trimming manufactured hardwood. The adjacent porch has a fireplace and retractable screens, and they often open two sets of doors to create a large indoor-outdoor space for entertaining. An outdoor kitchen is next on their to-do list.
Upstairs is an exercise room with an infrared sauna that Gus swears by—and based on how the 69-year-old pops his foot up on the ballet bar, it’s working. The room has a full bath, so it could easily become another bedroom in the future.
With six grandchildren, the Rubios wanted to design a fun space for kids, and they considered every detail in the bunkroom. With two queens and two single beds, complete with built-in lighting and shelving, everyone gets their own space—and they all clamor for the built-in slide. Travelers Rest artist Kym Easter painted the playful art.
Above the three-car garage is a full apartment with a kitchen, living area, and its own private entrance. Family, friends, and even clients can use the space when needed.
Though the lot created limitations, the couple managed to craft 5,000-square-feet of flexible living space, and they love the friendliness of their downtown haven. ”These are some of the friendliest neighbors I’ve ever had,” Belinda says. “People are always inviting each other over, and it’s really a community where you really can sit on your front porch and meet your neighbors.”
A Family Affair
As Gus and Belinda Rubio step back from the helm of the company they built, their three grown children are taking on leadership roles. Gabriel Rubio, or Gabe, heads up construction, while Nick oversees the remodeling arm of the company and Lauren heads up interior design at their in-house design studio, LH Interior Design.
Gabriel Builders photo tour
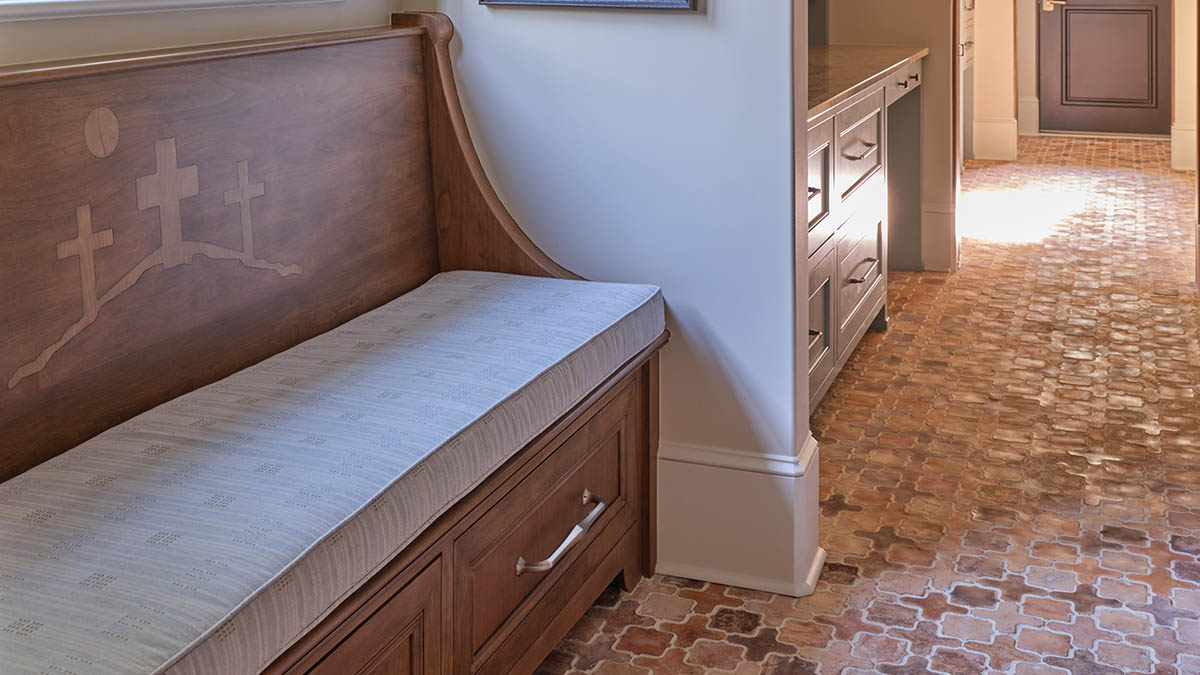
In the mudroom and pantry area, the couple selected an arabesque ceramic tile pattern in creamy earth tones, which set off custom cabinetry painted a fresh light blue (Breezy by Sherwin-Williams).
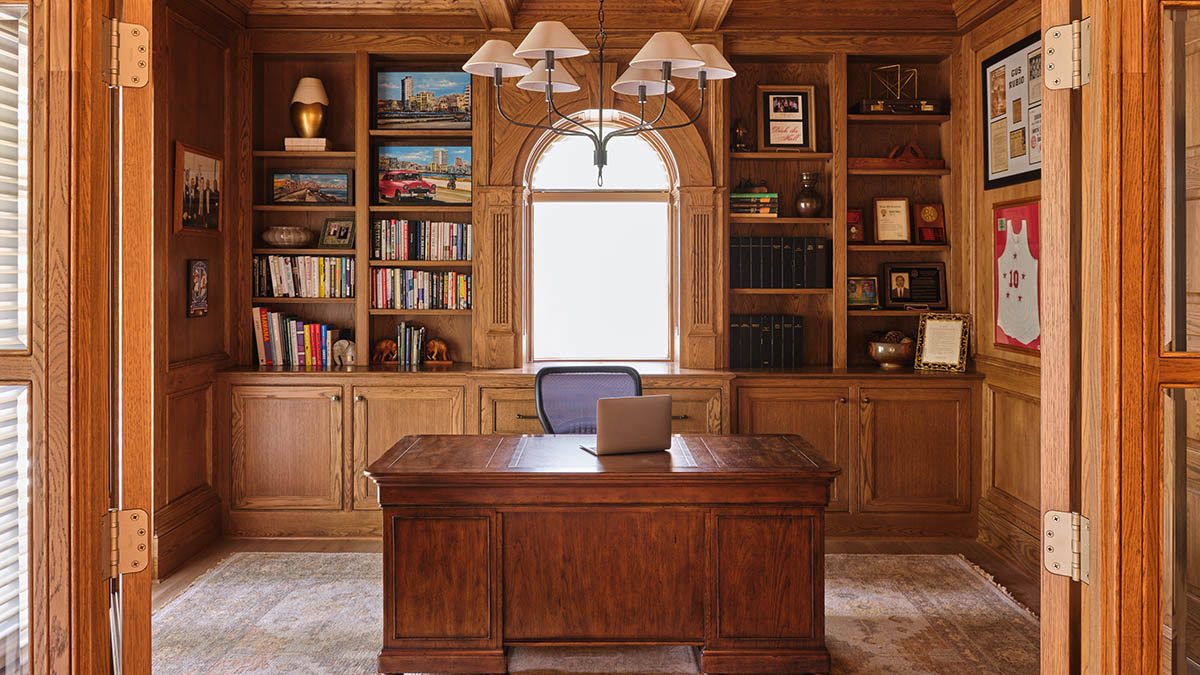
In Gus Rubio’s office, oak cabinetry, a coffered ceiling, and arched openings lend drama to a space that showcases art from his native Cuba, memorabilia from his time playing basketball for North Greenville University, and the high school sweethearts’ prom photo.
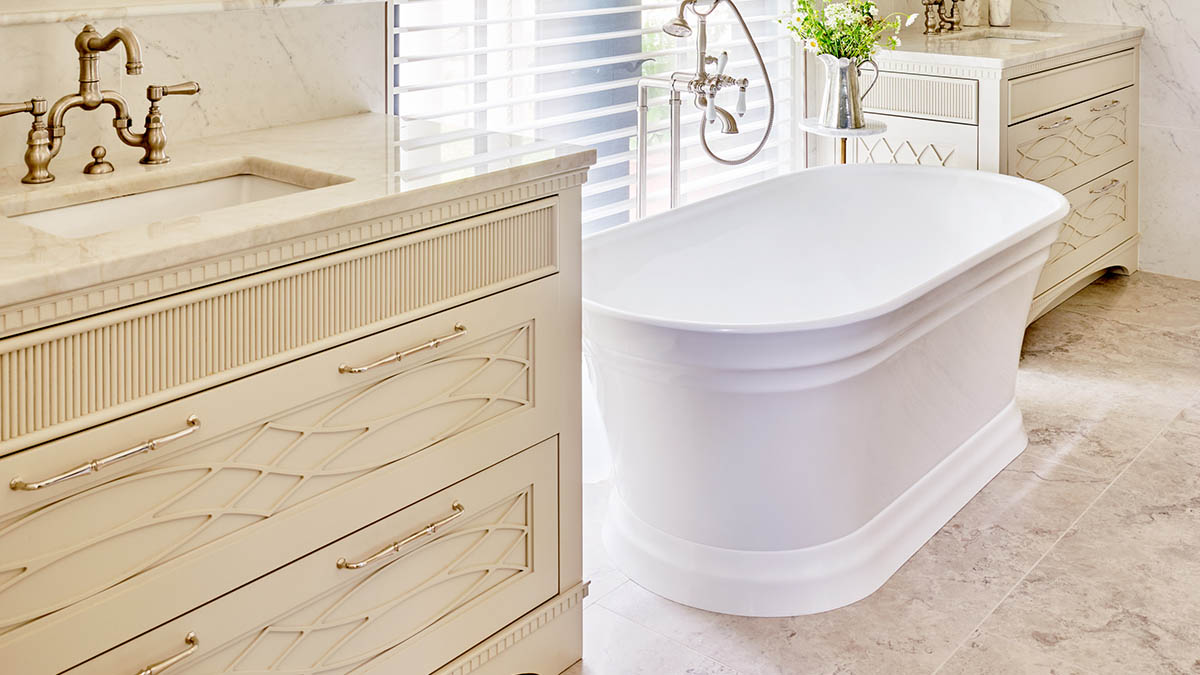
The primary bath is modest in size, but is a study in attention to detail, with a steam shower, heated floors, a lighted linen cabinet, and custom cabinetry with reeded details and dentil molding, all in creamy tones.
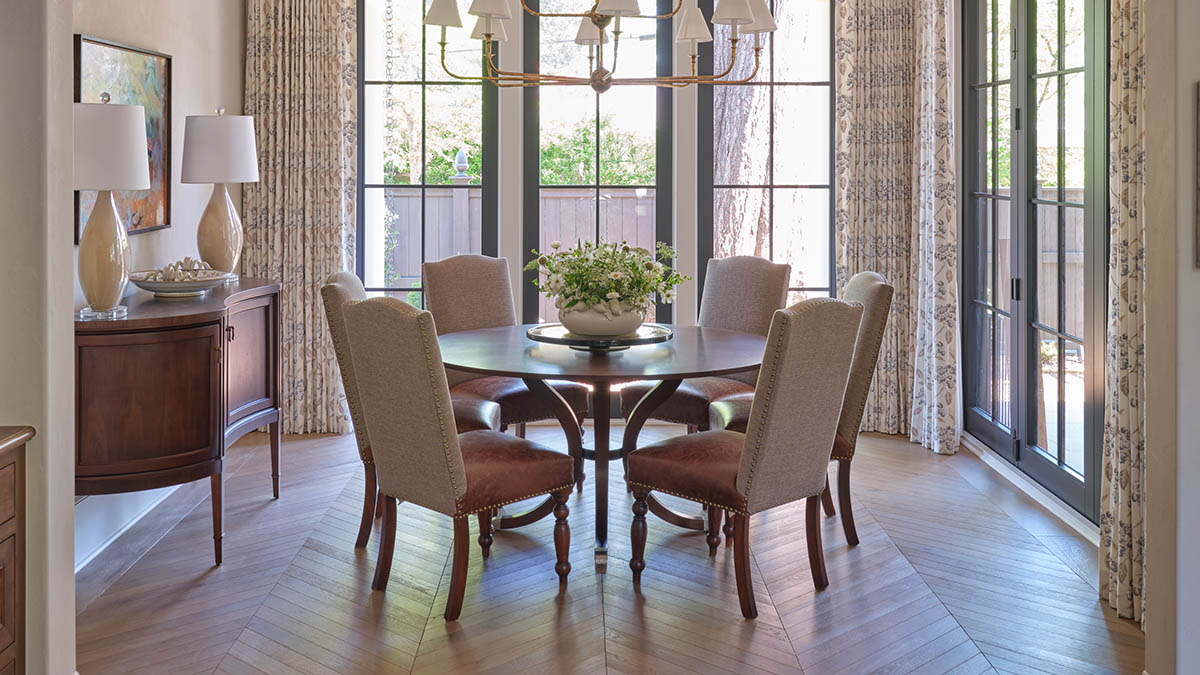
The dining area just off the kitchen showcases a Dutch colonial influence with the uniquely shaped opening, along with oak flooring in a herringbone pattern that Gus helped create. The French doors open to the patio, creating a large space for indoor-outdoor entertaining.
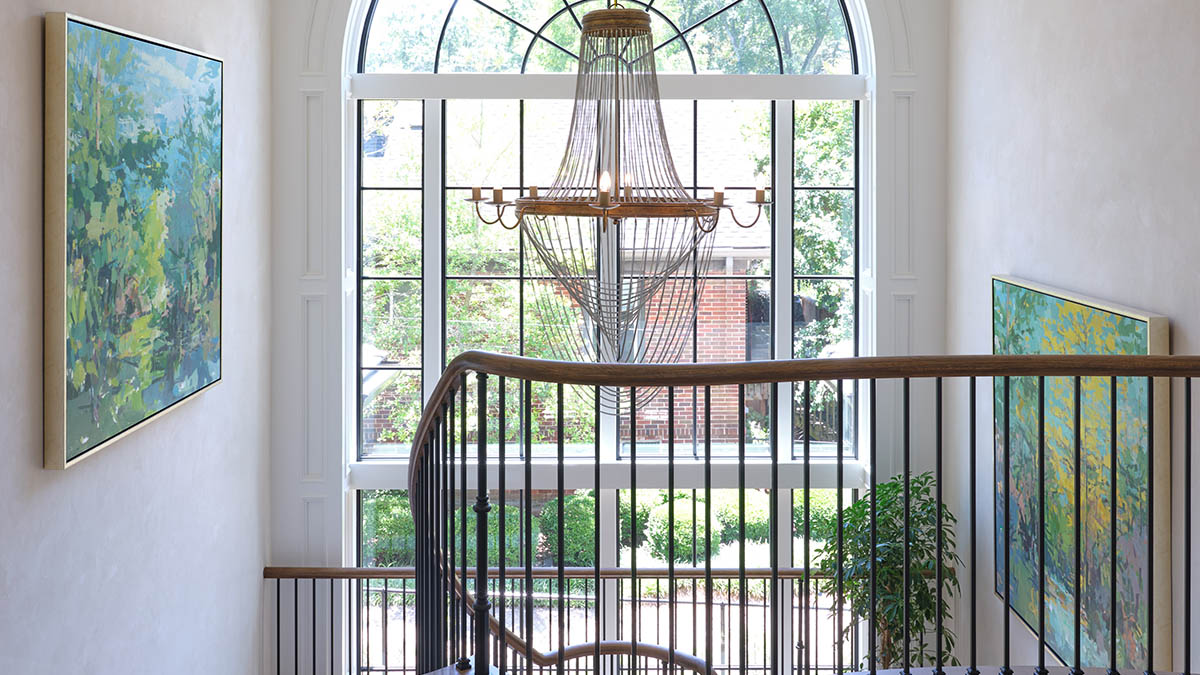
Gus Rubio wanted a dramatic focal point near the stairs, and a large Palladian window fills the bill, accented with a Currey and Company light fixture. Belinda Rubio commissioned the large paintings, representing fall and spring, from artist Scotty Peek.
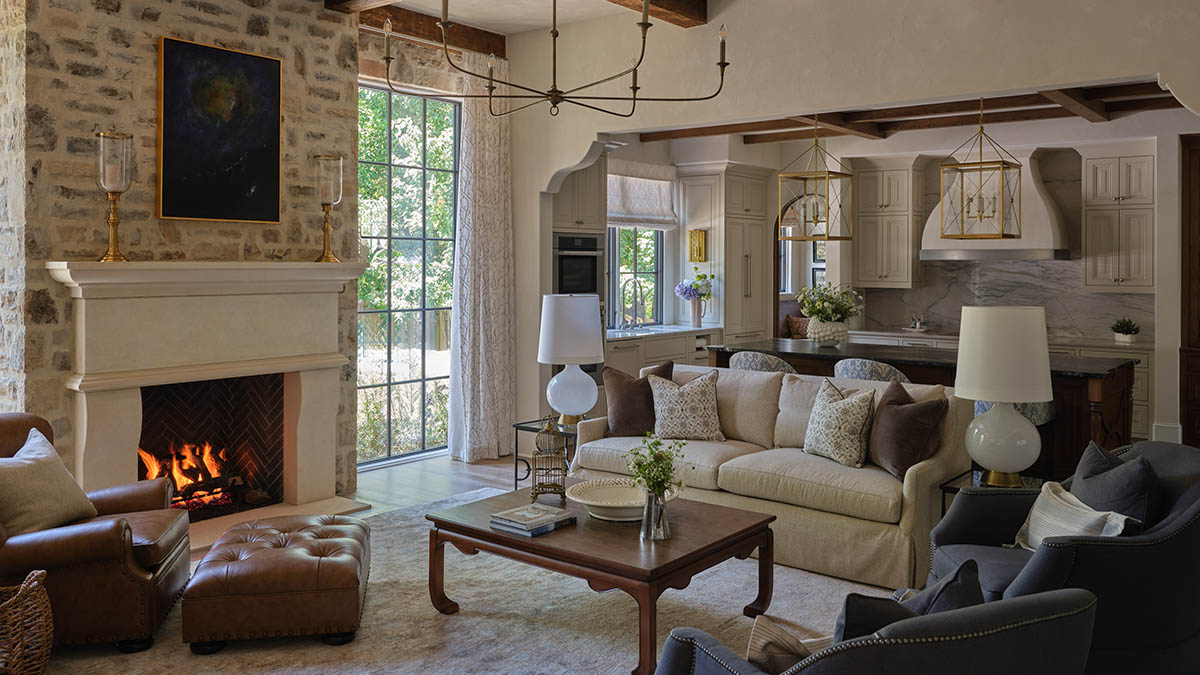
The cozy family room adds easy elegance with hand-plastered hearth and walls, 200-year-old beams from a Pennsylvania barn, and creation-themed art by Nick Baldridge. The kitchen’s Bianco Superiore and Belvedere leathered quartzite and Belvedere leathered granite add subtle gold and taupe tones.
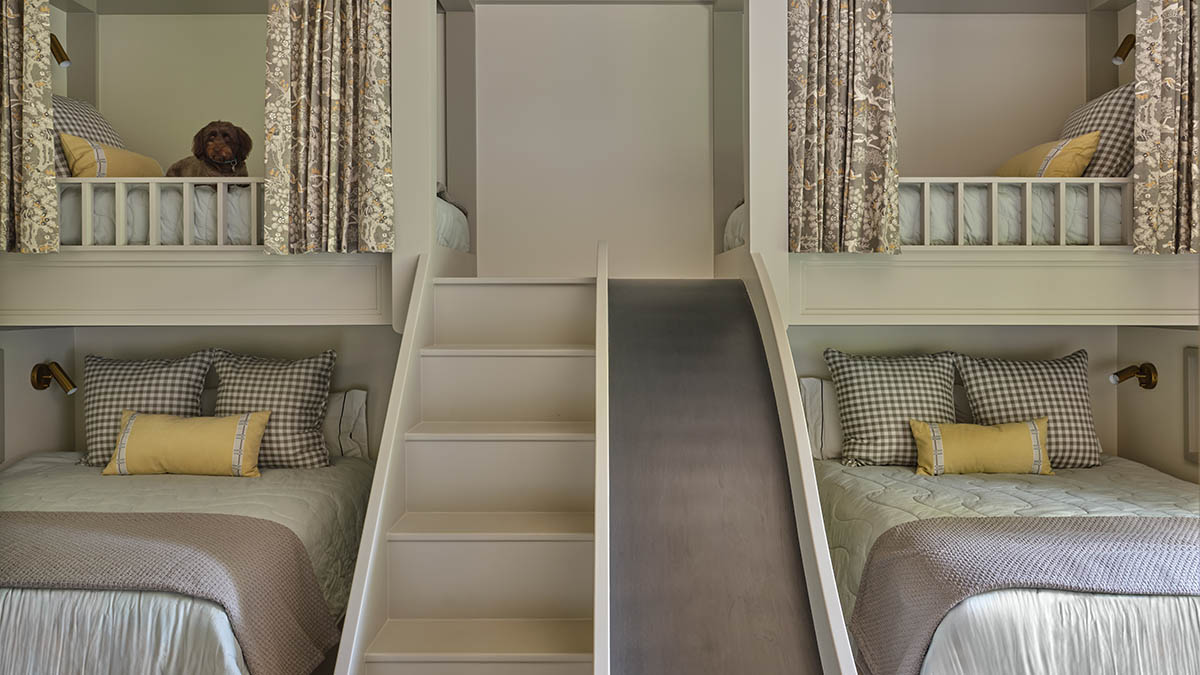
Belinda Rubio’s favorite room is the kids space, with two queen beds plus two single bunks above, each with its own shelving and light. And of course, grandkids and their friends love to try out the slide.