The view’s the thing at this home on Lake Keowee
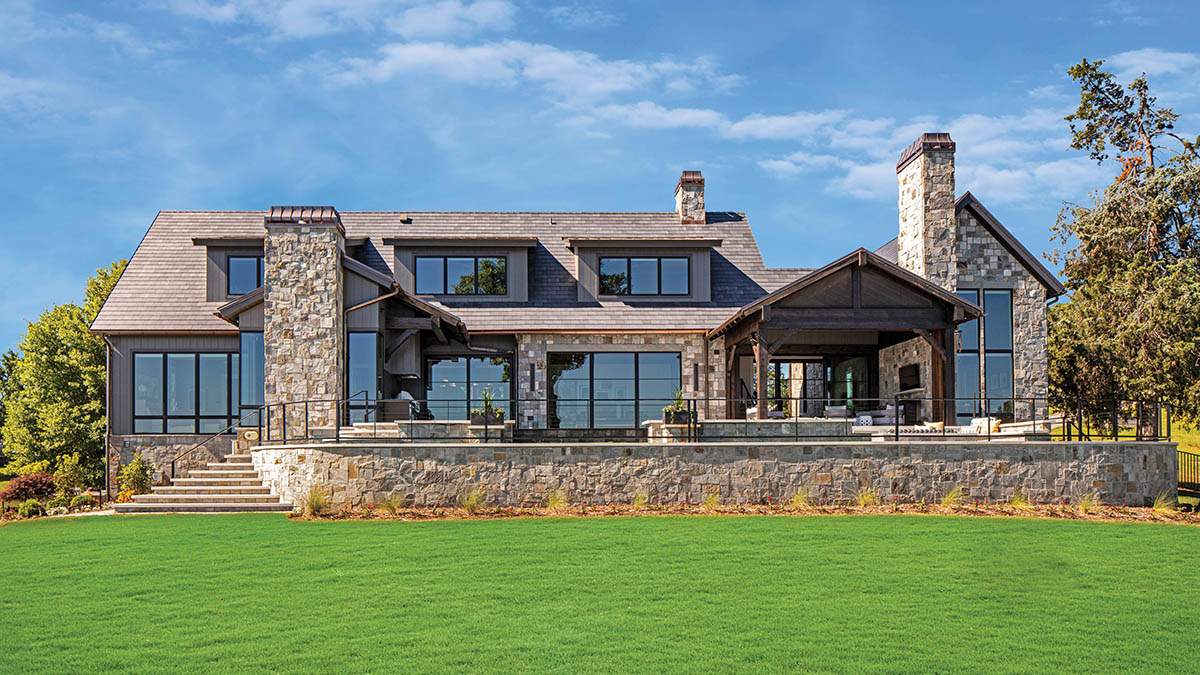
Water was foremost in architect Matt Tindall’s mind when he designed a second home for a couple on Lake Keowee. “Everything we did from day one on that house was simply responding to the lake views,” says Tindall, who owns Tindall Architecture Workshop with his wife, Julie.
The relatively flat lot sits on a peninsula offering 180-degree views of the water. Because the homeowners wanted the view to be “part of the architecture” of the 5,600-square-foot home, Tindall made sure his design allowed the residents to see the lake from any window in the house.
“Everything was very specific about where we placed things on the lot,” he explains. “And how we placed certain design elements so they don’t block the views.” Case in point is the unconventional placement of the screened porch directly off the foyer. It’s designed that way so the porch doesn’t sit in front of the family room and obstruct the waterscape.
Tindall took time to think through all the architectural details in this four-bedroom, four-and-a-half-bath home. “There’s no one architectural feature that hits you when you look at this house, but it’s all the small details that add up,” he says, citing the example of the LED lighting they ran through all the coffered ceiling beams because the homeowners don’t like recessed can lights.
As the project progressed, the plan was modified to include a basement, the stairs to which are cleverly hidden behind a secret door. Spaces downstairs include a gym, a wine room, and a gun room.
After the house was completed, the husband told Tindall that collaborating with his firm on this home was the best experience the couple has had building a house. That was music to the architect’s ears. “For us, it’s not about the end product per se, which we’re proud of,” Tindall says, “but [hearing how happy our clients are] is what’s most important to us at the end of the day.”
Lake Keowee Photo Tour
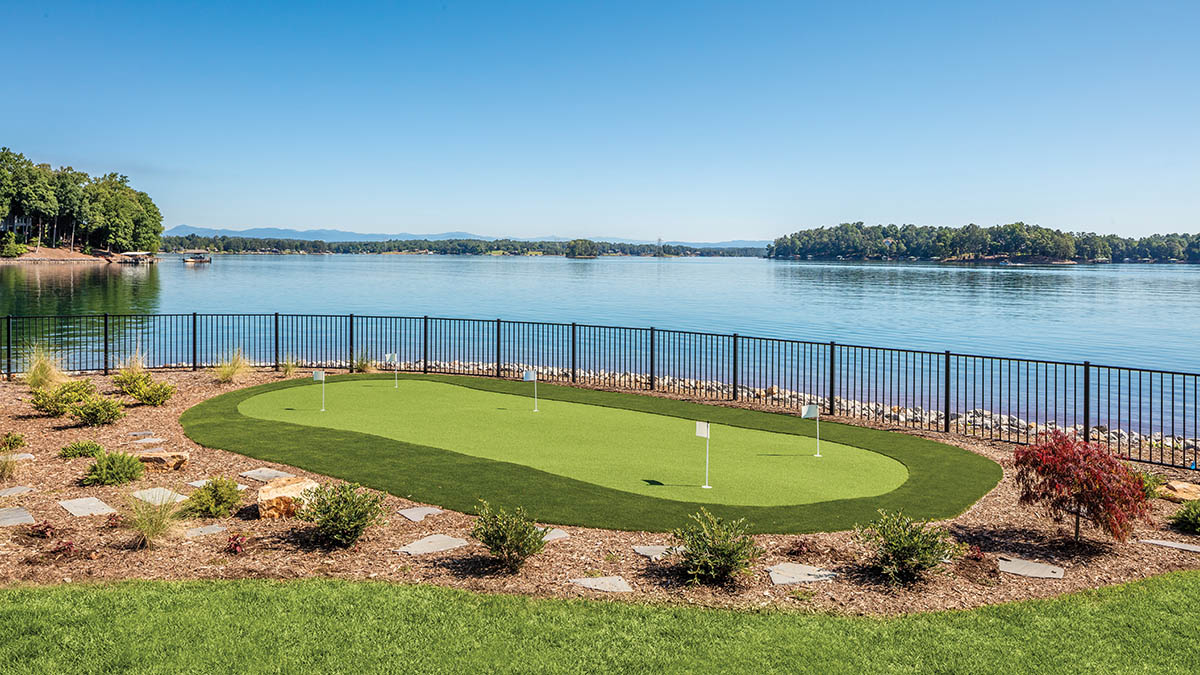
Though it wasn’t part of the original backyard plans, the lake-edge putting green is an added perk for the homeowners, who enjoy golf. The pivot came after they determined there wasn’t enough space for the couple’s first request: a pickleball court.
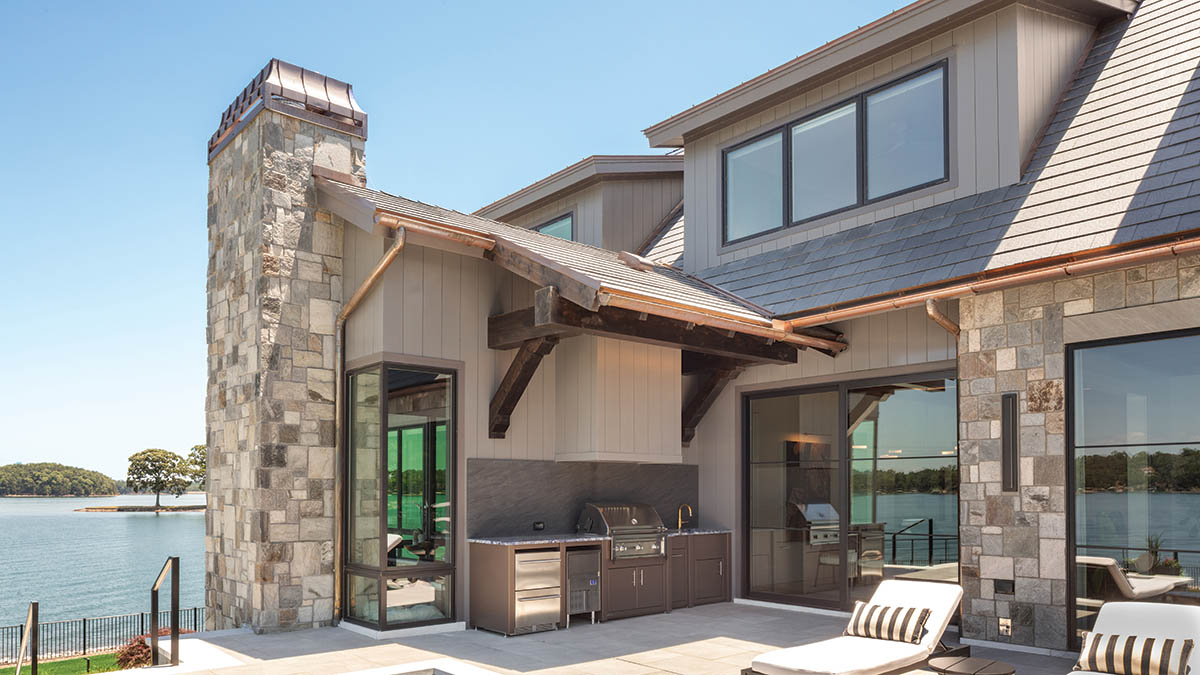
Outside the dining room, the roofline was extended over red cedar brackets to cover the grill station during inclement weather. The outdoor kitchen, with its aluminum cabinetry, soapstone backsplash, and granite countertops, also includes a sink, ice maker, and refrigerator drawers.
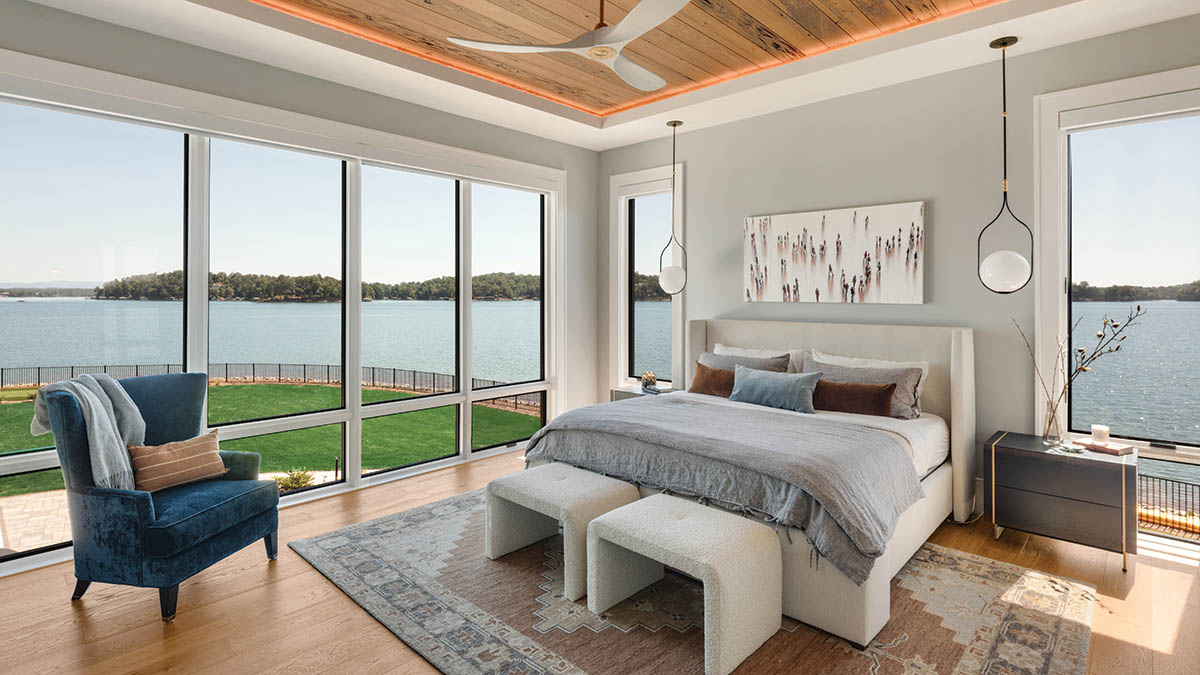
Large windows offer lake views from several sides of this bedroom, one of two primary suites on the main level. Hidden retractable shades create a cozy nest at night without impeding the views during the day.
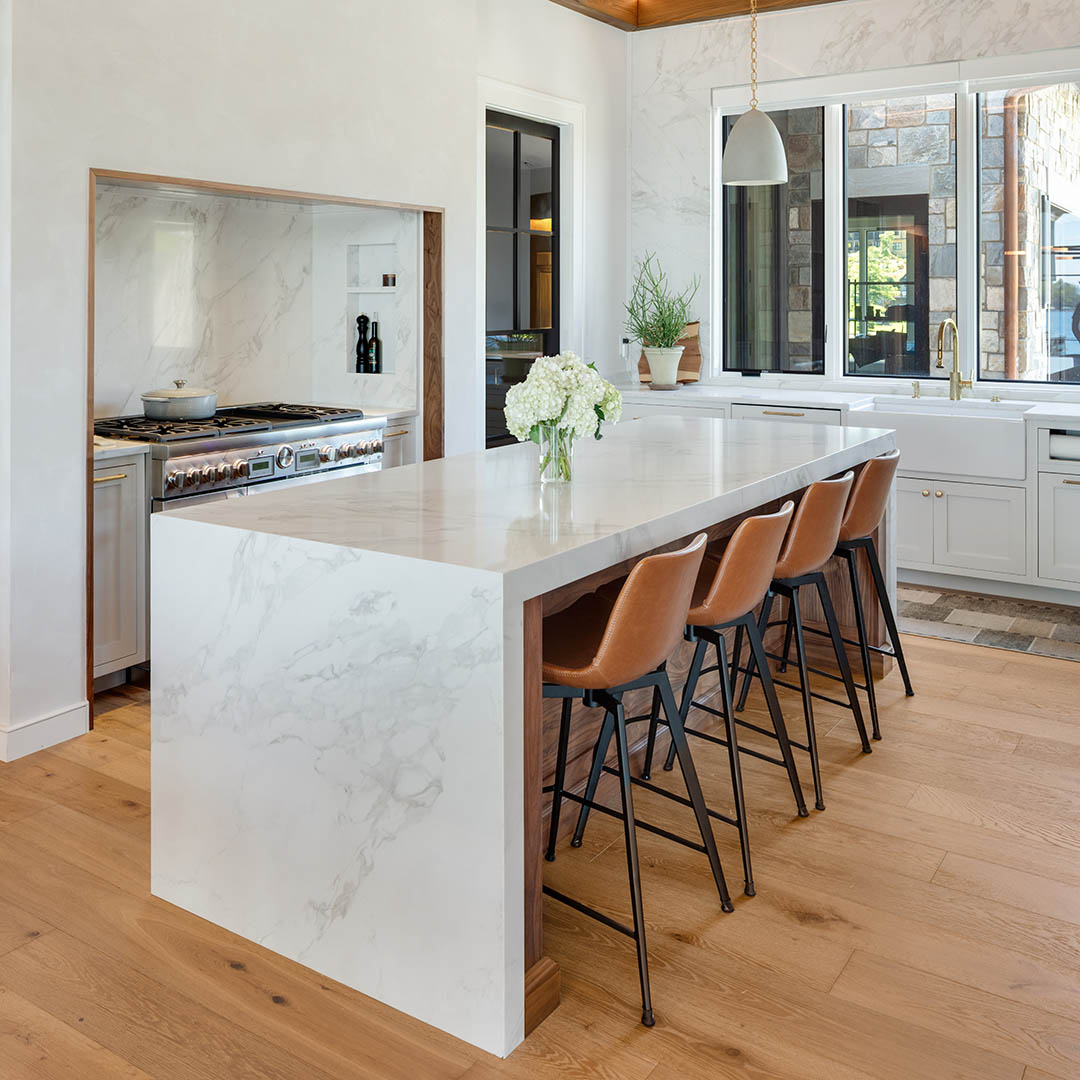
White quartz waterfalls over the kitchen island and provides the backsplash behind the sink and the recessed Thermador range. On the ceiling, LED lighting runs through the faux white oak beams, providing an alternative to can lights.
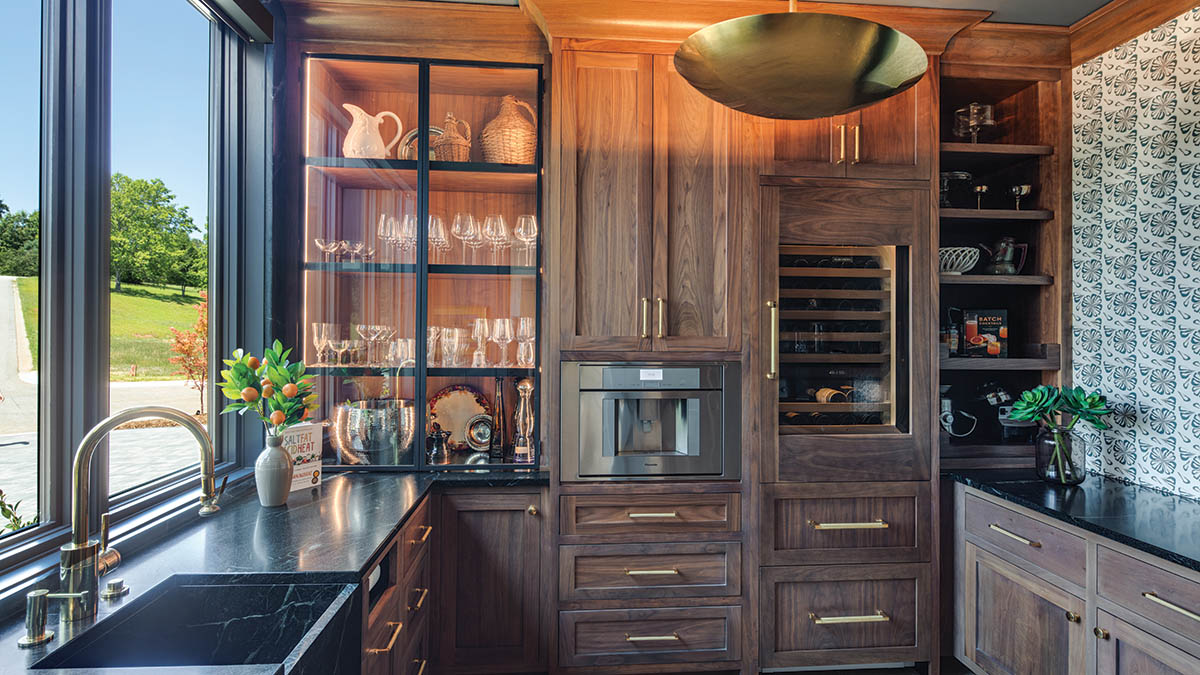
In the pantry, dark walnut cabinetry, soapstone countertops, and glass cabinet doors create a luxurious ambience. A paneled built-in wine cooler and built-in coffee maker add even more function to the room.
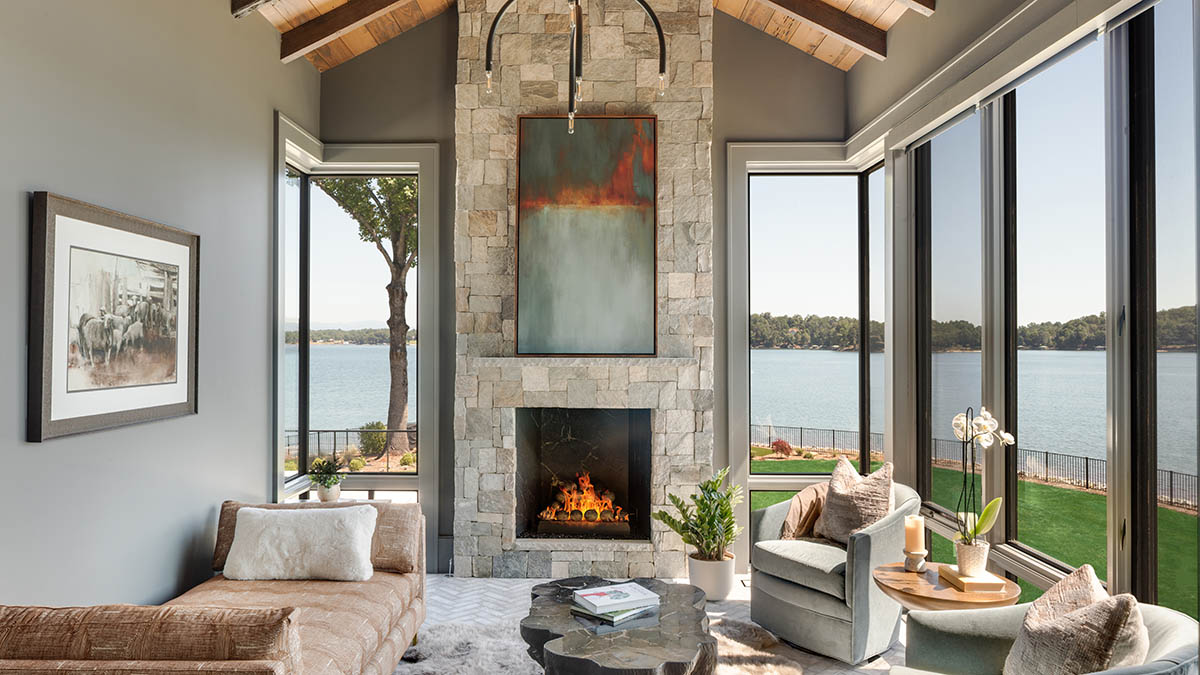
The keeping room, with its herringbone-pattern brick floor and wormy cypress vaulted ceiling, is the only room in the house with corner windows for optimal lake views. The Biltmore Blend Ashlar stone on the fireplace matches the stone on the home’s exterior.
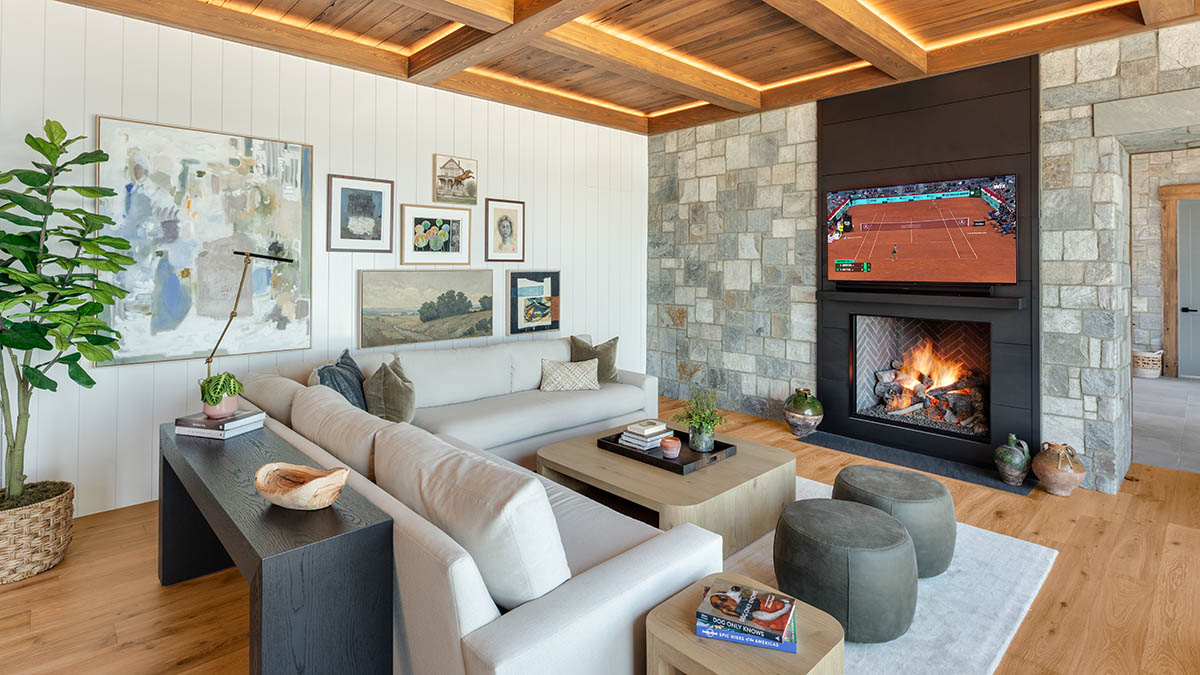
Warm woods and cool stone accents play off each other to create a natural palette in the sunny family room. Comfortable seating, including a black leather bench by the windows, invites friends and family to gather.
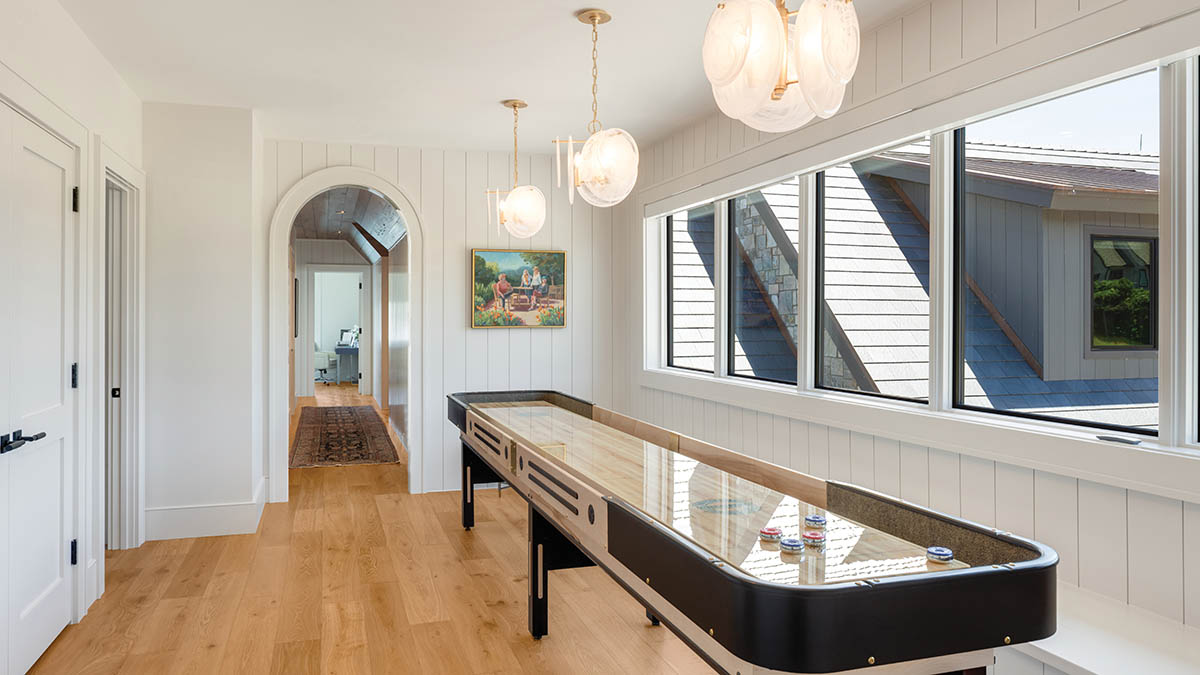 Part of the hall connecting the bedrooms to the theater room on the second level does double duty as a gaming space. Above the game table hang three contemporary Visual Comfort light fixtures.
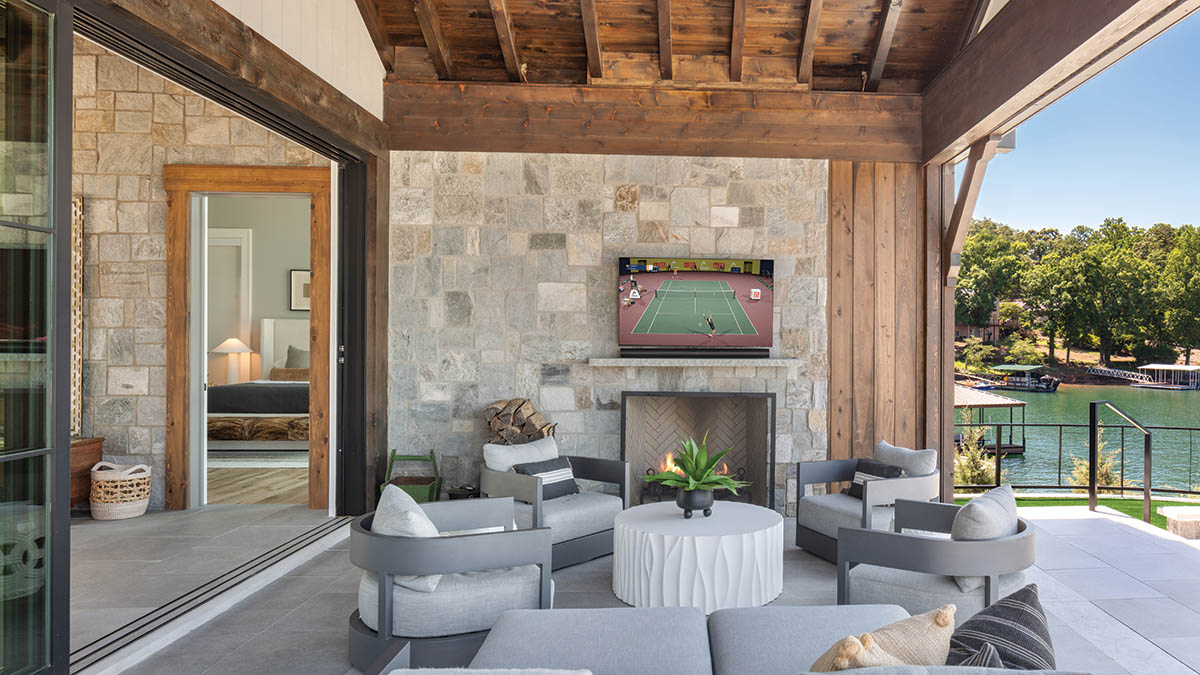
Located off the foyer at the front of the home, the screened porch was positioned to make people feel as if they are walking straight out to the lake from the front door. Large sliding glass doors and retractable screens foster indoor-outdoor living.
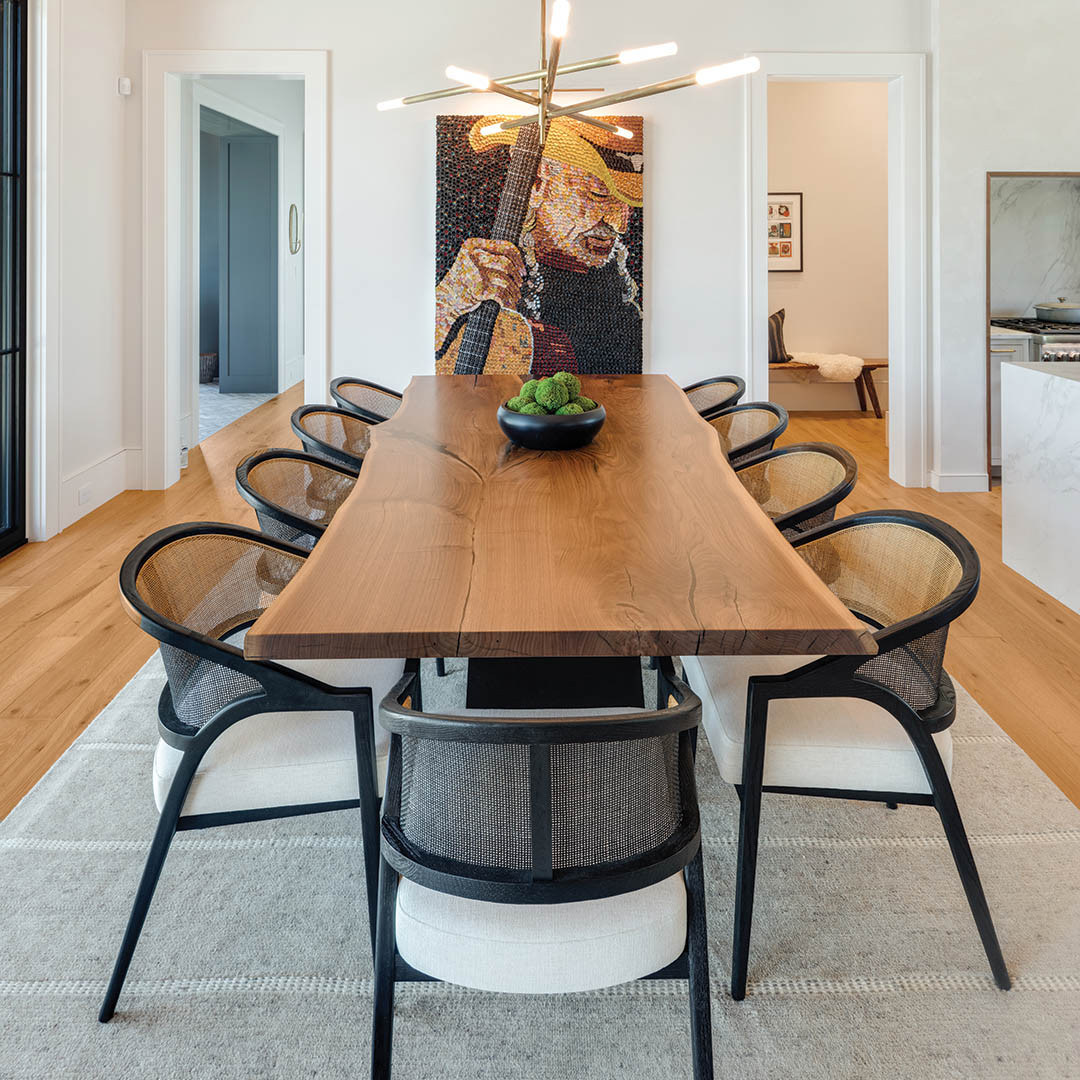
Open to the kitchen, the dining area features a live-edge solid wood table surrounded by Aimee side chairs by Arhaus. The bottle-cap mosaic of country singer Willie Nelson was a custom piece made specially for the homeowners.